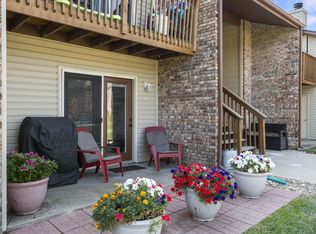
Effortless living in this beautifully maintained 2 bedroom, 1.5-bath lower-level condo in Edgewater II community and have peace of mind with a newer HVAC, water heater, carpet, newer patio door, refrigerator, washer & dryer all stay, ceiling fan in both bedrooms, walk-in closets in both, a patio with extra storage and a covered parking spot. Nestled in a park-like setting with resort-style amenities-including pool, private lake access, tennis court, and shelter house-this hidden gem offers the perfect blend of comfort and convenience. HOA dues that cover water, sewer, trash, exterior upkeep, lawn care, and snow removal, making your weekends free to relax lakeside or play tennis or to be ready to enjoy the pool in the summer. See Today!
For sale
Price cut: $3K (11/2)
$139,900
1885 Waterfront Dr N APT A, Columbia, MO 65202
2beds
1,034sqft
Condominium
Built in 1988
-- sqft lot
$138,000 Zestimate®
$135/sqft
$123/mo HOA
What's special
Tennis courtPatio with extra storageNewer hvacPrivate lake accessCovered parking spotShelter houseNewer patio door
- 36 days
- 296
- 19
Zillow last checked:
Listing updated:
Listed by:
Donna Neil 573-268-9555,
REMAX Boone Realty 573-442-6121,
Donna Hepburn 573-268-8569,
REMAX Boone Realty
Source: MMBOR,MLS#: 437925
Facts & features
Interior
Bedrooms & bathrooms
- Bedrooms: 2
- Bathrooms: 2
- Full bathrooms: 1
- 1/2 bathrooms: 1
Primary bedroom
- Description: Half Bath and Walk-In Closet
- Level: Main
- Area: 158.46
- Dimensions: 13.9 x 11.4
Bedroom 2
- Description: Walk-In Closet
- Level: Main
- Area: 129.2
- Dimensions: 13.6 x 9.5
Full bathroom
- Description: Hall
- Level: Main
Half bathroom
- Description: Primary Room
- Level: Main
Dining room
- Level: Main
- Area: 112.11
- Dimensions: 11.1 x 10.1
Kitchen
- Level: Main
- Area: 70.4
- Dimensions: 8.8 x 8
Living room
- Level: Main
- Area: 264.99
- Dimensions: 21.9 x 12.1
Other
- Description: Storage Rm Off Patio
- Level: Main
Heating
- Forced Air, Natural Gas
Cooling
- Central Electric
Appliances
- Included: Refrigerator, Microwave, Disposal, Dishwasher, Dryer
- Laundry: Washer/Dryer Hookup
Features
- Walk-In Closet(s), Breakfast Room, Laminate Counters, Wood Cabinets
- Flooring: Carpet, Vinyl
- Has basement: No
- Has fireplace: No
Interior area
- Total structure area: 1,034
- Total interior livable area: 1,034 sqft
- Finished area below ground: 0
Property
Parking
- Total spaces: 1
- Parking features: Detached, Carport
- Garage spaces: 1
- Has carport: Yes
Features
- Patio & porch: Concrete, Covered
Details
- Parcel number: 1720203020470001
- Zoning description: R-MF Multiple-Family Dwelling*
Construction
Type & style
- Home type: Condo
- Property subtype: Condominium
Materials
- Foundation: Slab
Condition
- Year built: 1988
Utilities & green energy
- Utilities for property: Trash-Private
Community & HOA
Community
- Subdivision: Edgewater
HOA
- Has HOA: Yes
- HOA fee: $370 quarterly
Location
- Region: Columbia
Financial & listing details
- Price per square foot: $135/sqft
- Tax assessed value: $74,600
- Annual tax amount: $996
- Date on market: 10/9/2026
Estimated market value
$138,000
$131,000 - $145,000
$1,131/mo
Price history
| Date | Event | Price |
|---|---|---|
| 11/2/2026 | Price change | $139,900-2.1%$135/sqft |
Source:  MMBOR #437925 Report a problem | ||
| 10/9/2026 | Listed for sale | $142,900$138/sqft |
Source: MMBOR #437925 Report a problem | ||
| 1/1/2001 | Sold | -- |
Source: Agent Provided Report a problem | ||
Public tax history
| Year | Property taxes | Tax assessment |
|---|---|---|
| 2025 | -- | $14,174 +10% |
| 2024 | $932 +0.9% | $12,882 |
| 2023 | $924 +4.1% | $12,882 +4% |
| 2022 | $888 -0.2% | $12,388 |
| 2021 | $889 -1.9% | $12,388 +4% |
| 2020 | $906 0% | $11,914 |
| 2019 | $906 +3.3% | $11,914 +4% |
| 2018 | $877 +1.2% | $11,457 |
| 2017 | $867 +0.2% | $11,457 |
| 2016 | $865 | $11,457 |
| 2015 | $865 +8.3% | $11,457 |
| 2014 | $799 | $11,457 |
| 2013 | -- | $11,457 |
| 2012 | -- | $11,457 |
| 2011 | -- | $11,457 |
| 2010 | -- | $11,457 |
| 2009 | -- | $11,457 |
| 2008 | -- | $11,457 |
| 2007 | -- | -- |
| 2003 | -- | $9,975 |
| 2002 | -- | $9,975 |
| 2001 | -- | $9,975 |
Find assessor info on the county website
Monthly payment
Est. payment
Payment breakdown
Explore the cost of this home by adjusting the details. Changes won't be saved.Climate risks
Neighborhood: 65202
Nearby schools
Schools provided by the listing agent
- Elementary: Battle
- Middle: Lange
- High: Battle
Source: MMBOR. This data may not be complete. We recommend contacting the local school district to confirm school assignments for this home.
- $131,5002 bd2 ba1k sqft1885 Waterfront Dr N APT B, Columbia, MO 65202Off Market
- $138,2002 bd1 ba1k sqft1885 Waterfront Dr N APT D, Columbia, MO 65202Off Market
- $133,9002 bd2 ba1k sqft1885 Waterfront Dr N #E, Columbia, MO 65202Off Market
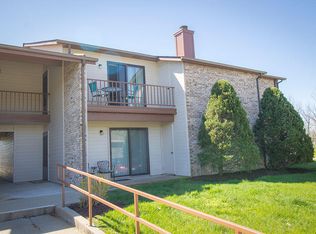
- $132,7002 bd1 ba1k sqft1885 Waterfront Dr N APT F, Columbia, MO 65202Off Market
Similar homes
- $139,9002 bd2 ba1k sqft1883 N Waterfront Dr N #B, Columbia, MO 65202For Sale
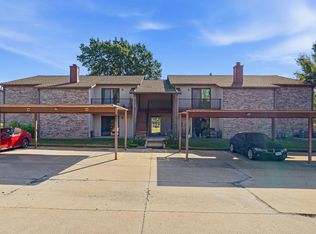 MLS ID #437049, Jeff Radmer, ReeceNichols Mid Missouri. MMBOR
- $139,9002 bd2 ba1k sqft1883 E Waterfront Dr N #B, Columbia, MO 65202For Sale
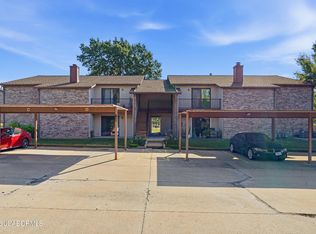 MLS ID #10074019, Jeff Radmer. JCMLS
- $140,0002 bd2 ba1k sqft1879 N Waterfront Dr N #H, Columbia, MO 65202For Sale
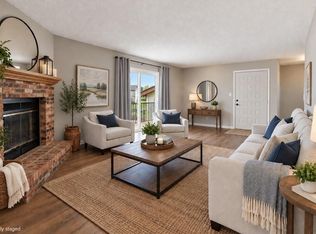 MLS ID #435691, Karen Turner, Weichert, Realtors - House of Brokers. MMBOR
- $140,0002 bd1 ba1k sqft1997 N Waterfront Dr N APT C, Columbia, MO 65202For Sale
 MLS ID #437008, Inga Kokic, Weichert, Realtors - House of Brokers. MMBOR
