Skip main navigation
Sold for $450,000
  • $450,000

    18850 N 16TH Place, Phoenix, AZ 85024

    3beds
    2baths
    1,521sqft
    Single Family Residence
    Built in 2003
    5,749 Square Feet Lot
    $442,800 Zestimate®
    $296/sqft
    $2,535 Estimated rent

    Home value

    $442,800

    $403,000 - $487,000

    $2,535/mo

    Zestimate® history
    Loading
    Loading...

    Owner options

    List your home for rent

    $2,535/mo

    Rent Zestimate®

    Find your next renter with Zillow Rental Manager. Plus, with online applications, you can quickly screen prospective tenants – for free.

    Learn more

    $2,535/mo

    Rent Zestimate®

    Refinance and save

    $2,814/mo

    Est. payment

    Refinancing to a lower rate could help reduce your monthly payments and save thousands over the life of the loan.

    See today's rates

    $2,814/mo

    Est. payment

    Explore your selling options

    Work with a Zillow partner agent

    Leverage their expertise and Zillow's premium Showcase listings to get your home seen by more buyers.

    Get started

    List with your own agent

    Get your home in front of millions of buyers by listing it on Zillow.

    Learn how to do it

    Sell it yourself

    Take full control of how buyers see your home on Zillow by listing For Sale by Owner (FSBO).

    List your home

    What's special

    Split-bedroom floor planWell-appointed kitchenRv gatePrimary suitePrivate toilet roomSeparate showerPrestigious gated community
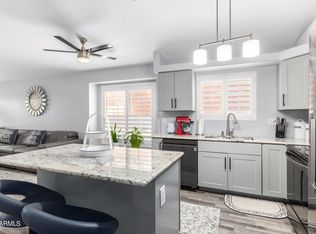
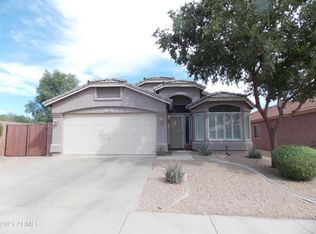
    Nestled within a prestigious gated community, this move-in ready 3 bed, 2 bath home with a versatile den offers the perfect blend of space, comfort & functionality. Boasting a popular split-bedroom floor plan, this home is designed to provide both privacy & seamless flow. Step inside to discover soaring vaulted ceilings that enhance the open & airy feel. The great room features rich wood laminate flooring, while neutral diagonal tile runs through the high-traffic areas for both style & durability. The heart of the home is the well-appointed kitchen, complete with a center island, pantry & quality ceiling fans throughout. The primary suite is a private retreat, featuring a spacious walk-in closet, luxurious soaking tub, separate shower & private toilet room. Outside, the expansive lot offers endless possibilities! A large covered patio with an extended paver area invites you to relax in sun or shade. The lush grass backyard and extra-large side yard provide plenty of room to play, garden, or entertain. Plus, the RV gate, storage shed & cement slab offer ideal storage for toys, tools, or recreational vehicles. Don't miss this incredible opportunity to own a beautifully maintained home in a secure and sought-after community.

    Zillow last checked:

    Listing updated:

    Listed by:

    Lisa Glomski 602-786-5051,

    Realty ONE Group,

    Paul O'Connell 602-214-2147,

    Realty ONE Group

    Bought with:

    Tiffany Zuraff, SA713002000

    HomeSmart

    Source: ARMLS,MLS#: 6837684MLS Logo

    Facts & features

    Interior

    Bedrooms & bathrooms
    • Bedrooms: 3
    • Bathrooms: 2
    Heating
    • Electric
    Cooling
    • Central Air, Ceiling Fan(s)
    Appliances
    • Included: Water Purifier
    Features
    • High Speed Internet, Breakfast Bar, 9+ Flat Ceilings, No Interior Steps, Vaulted Ceiling(s), Kitchen Island, Pantry, Full Bth Master Bdrm, Separate Shwr & Tub
    • Flooring: Carpet, Laminate, Tile
    • Windows: Double Pane Windows
    • Has basement: No
    Interior area
    • Total structure area: 1,521
    • Total interior livable area: 1,521 sqft

    Property

    Parking
    • Total spaces: 4
    • Parking features: RV Gate, Garage Door Opener
    • Garage spaces: 2
    • Uncovered spaces: 2
    Features
    • Stories: 1
    • Patio & porch: Covered, Patio
    • Exterior features: Private Street(s), Private Yard, Storage
    • Pool features: None
    • Spa features: None
    • Fencing: Block
    • Has view: Yes
    • View description: Mountain(s)
    Lot
    • Size: 5,749 sqft
    • Features: East/West Exposure, Corner Lot, Desert Back, Desert Front, Grass Back, Auto Timer H2O Front, Auto Timer H2O Back
    Details
    • Parcel number: 21321192

    Construction

    Type & style
    • Home type: SingleFamily
    • Architectural style: Ranch
    • Property subtype: Single Family Residence
    Materials
    • Stucco, Wood Frame, Painted
    • Roof: Tile
    Condition
    • Year built: 2003
    Details
    • Builder name: DR Horton

    Utilities & green energy

    • Sewer: Public Sewer
    • Water: City Water

    Community & neighborhood

    Community
    • Community features: Gated
    Location
    • Region: Phoenix
    • Subdivision: EAGLEPOINT

    HOA & financial

    HOA
    • Has HOA: Yes
    • HOA fee: $250 quarterly
    • Services included: Maintenance Grounds, Street Maint
    • Association name: Eagle Point HOA
    • Association phone: 623-877-1396

    Other

    Other facts
    • Listing terms: Cash,Conventional,FHA,VA Loan
    • Ownership: Fee Simple

    Price history

    DateEventPrice
    5/16/2025Sold$450,000$296/sqft
    Source: ARMLS #6837684 Report a problem
    4/3/2025Pending sale$450,000$296/sqft
    Source: ARMLS #6837684 Report a problem
    3/19/2025Listed for sale$450,000+45.2%$296/sqft
    Source: ARMLS #6837684 Report a problem
    3/2/2020Sold$309,900$204/sqft
    Source: ARMLS #6031256 Report a problem
    2/3/2020Pending sale$309,900$204/sqft
    Source: eXp Realty #6031256 Report a problem
    1/31/2020Listed for sale$309,900+32%$204/sqft
    Source: eXp Realty #6031256 Report a problem
    4/15/2016Sold$234,740-3%$154/sqft
    Source: Public Record Report a problem
    3/3/2016Listed for sale$242,000+56.1%$159/sqft
    Source: Long Realty West Valley #5407089 Report a problem
    6/22/2012Sold$155,000+3.4%$102/sqft
    Source: Public Record Report a problem
    1/27/2012Listing removed$149,900$99/sqft
    Source: Realty One Group #4704112 Report a problem
    1/20/2012Listed for sale$149,900-50.9%$99/sqft
    Source: Realty One Group #4704112 Report a problem
    3/19/2007Sold$305,000+3.4%$201/sqft
    Source: Public Record Report a problem
    2/15/2006Sold$295,000$194/sqft
    Source: Public Record Report a problem

    Public tax history

    YearProperty taxesTax assessment
    2025$1,648 +2.6%$38,350 -3.3%
    2024$1,606 +2.3%$39,670 +125%
    2023$1,570 -1.1%$17,628 -31%
    2022$1,587 +1.9%$25,550 +8.2%
    2021$1,558 -14.6%$23,610 +5.8%
    2020$1,825 +3.4%$22,310 +7.7%
    2019$1,765 $20,710 +10.4%
    2018$1,765 +4.3%$18,760 +5%
    2017$1,692 +28.6%$17,860 +2.1%
    2016$1,315 +3%$17,500 +11.1%
    2015$1,277 $15,750 +24%
    2014-- $12,700 +22.9%
    2013-- $10,330 -5.1%
    2012-- $10,880 -14.7%
    2011-- $12,760 -22.6%
    2010-- $16,480 -15.7%
    2009-- $19,560 -12.3%
    2008-- $22,300 +8%
    2007-- $20,650 +56.4%
    2006-- $13,200
    2005-- $13,200 +292.9%
    2004-- $3,360

    Find assessor info on the county website

    Neighborhood: Deer Valley

    Nearby schools

    GreatSchools rating
    Schools provided by the listing agent
    • Elementary: Eagle Ridge Elementary School
    • Middle: Vista Verde Middle School
    • High: North Canyon High School
    • District: Paradise Valley Unified District

    Source: ARMLS. This data may not be complete. We recommend contacting the local school district to confirm school assignments for this home.

    Get a cash offer in 3 minutes
    Find out how much your home could sell for in as little as 3 minutes with a no-obligation cash offer.
    Estimated market value
    $442,800
    Get a cash offer in 3 minutes
    Find out how much your home could sell for in as little as 3 minutes with a no-obligation cash offer.
    Estimated market value
    $442,800