Skip main navigation
For sale
  • Price cut: $9.1K (6/2)
    $739,900

    18850 SE 12th Ln, Williston, FL 32696

    3beds
    1,905sqft
    Manufactured Home, Single Family Residence
    Built in 1997
    10 Acres Lot
    $-- Zestimate®
    $388/sqft
    $-- HOA

    What's special

    Convenient indoor laundry roomWelcoming front porchFully fenced property
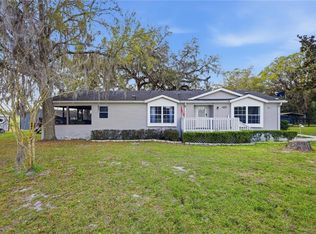
    Experience the best of country living with this 10-acre horse farm available in Williston. This well maintained property offers a blend of comfortable living space and functional equestrian amenities, all surrounded by mature landscaping and beautiful oak trees. The 3 bedroom, 2 bathroom home features a welcoming front porch and a spacious layout designed for both everyday living and entertaining. Inside, you’ll find a large kitchen with an island, a bonus room for added flexibility, and a convenient indoor laundry room. The primary suite includes a walk-in closet and an en-suite bathroom with a double vanity, large shower, and a standalone soaking tub. Outdoor living is a highlight of this property, with a large back patio deck ideal for gatherings, a screened-in side porch perfect for enjoying Florida evenings, and a dedicated firepit area with seating. Equestrian features include a 4-stall horse barn complete with a feed room, tack room, and fly spray system, along with three paddocks/pastures. The fully fenced property also offers additional storage with a shed and designated storage space. Additional conveniences include a generator and fuel tank for added peace of mind. This property provides an amazing opportunity to own a well-equipped horse farm in a desirable Williston location. *Seller willing to consider seller financing options.*
    101 days
    |
    184
    |
    12
    |

    Zillow last checked:

    Listing updated:

    Listed by:

    Kenneth Hoffman 561-596-9283,

    SOUTHERN CHARM REALTY OF CF 352-653-3330

    Source: Stellar MLS,MLS#: OM722612MLS LogoOriginating MLS: Ocala - Marion

      Facts & features

      Interior

      Bedrooms & bathrooms
      • Bedrooms: 3
      • Bathrooms: 2
      • Full bathrooms: 2
      Rooms
      • Room types: Bonus Room, Living Room
      Primary bedroom
      • Features: Walk-In Closet(s)
      • Level: First
      Kitchen
      • Level: First
      Living room
      • Level: First
      Heating
      • Electric
      Cooling
      • Central Air
      Appliances
      • Included: Dishwasher, Dryer, Ice Maker, Microwave, Range, Refrigerator, Washer
      • Laundry: Inside, Laundry Room
      Features
      • Built-in Features, Cathedral Ceiling(s), Ceiling Fan(s), High Ceilings, Kitchen/Family Room Combo, Living Room/Dining Room Combo, Primary Bedroom Main Floor, Split Bedroom, Thermostat, Vaulted Ceiling(s), Walk-In Closet(s)
      • Flooring: Luxury Vinyl
      • Windows: Blinds, Window Treatments
      • Has fireplace: No
      • Furnished: Yes
      Interior area
      • Total structure area: 3,335
      • Total interior livable area: 1,905 sqft
      Video & virtual tour

      Property

      Parking
      • Total spaces: 2
      • Parking features: Carport
      • Carport spaces: 2
      Features
      • Levels: One
      • Stories: 1
      • Patio & porch: Deck, Front Porch, Rear Porch, Side Porch
      • Exterior features: Dog Run
      • Fencing: Cross Fenced,Fenced,Wood
      • Has view: Yes
      • View description: Garden, Trees/Woods
      Lot
      • Size: 10 Acres
      • Features: Cleared, Farm, In County, Landscaped, Oversized Lot, Rolling Slope, Street Dead-End, Zoned for Horses
      • Residential vegetation: Mature Landscaping, Oak Trees, Trees/Landscaped
      Details
      • Additional structures: Barn(s), Shed(s), Storage
      • Parcel number: 0451500400
      • Zoning: A1
      • Special conditions: None

      Construction

      Type & style
      • Home type: MobileManufactured
      • Architectural style: Traditional
      • Property subtype: Manufactured Home, Single Family Residence
      Materials
      • Vinyl Siding
      • Foundation: Crawlspace, Pillar/Post/Pier
      • Roof: Shingle
      Condition
      • New construction: No
      • Year built: 1997

      Utilities & green energy

      • Sewer: Septic Tank
      • Water: Well
      • Utilities for property: Cable Available, Electricity Connected, Water Connected

      Community & HOA

      Community
      • Pet fee: $0 monthly
      HOA
      • Has HOA: No
      Location
      • Region: Williston

      Financial & listing details

      • Price per square foot: $388/sqft
      • Tax assessed value: $33,340
      • Annual tax amount: $3,800
      • Date on market: 4/12/2026
      • Cumulative days on market: 65 days
      • Listing terms: Cash,Conventional,FHA,Owner May Carry,VA Loan
      • Ownership: Fee Simple
      • Total actual rent: 0
      • Electric utility on property: Yes
      • Road surface type: Unimproved, Limerock
      • Body type: Double Wide

        Estimated market value

        Not available

        Estimated sales range

        Not available

        Not available

        Price history

        DateEventPrice
        6/2/2026Price change$739,900-1.2%$388/sqft
        Source: Stellar MLS #OM722612 Report a problem
        4/12/2026Listed for sale$749,000+117.1%$393/sqft
        Source: Stellar MLS #OM722612 Report a problem
        3/25/2024Sold$345,000-5.5%$181/sqft
        Source: Stellar MLS #OM668447 Report a problem
        2/26/2024Pending sale$364,900$192/sqft
        Source: Stellar MLS #OM668447 Report a problem
        2/20/2024Price change$364,900+1.4%$192/sqft
        Source: Stellar MLS #OM668447 Report a problem
        12/4/2023Pending sale$359,900$189/sqft
        Source: Stellar MLS #OM668447 Report a problem
        11/21/2023Listed for sale$359,900+89.5%$189/sqft
        Source: Stellar MLS #OM668447 Report a problem
        9/25/2019Sold$189,900-2.6%$100/sqft
        Source: OMCAR #555127 Report a problem
        6/20/2019Pending sale$195,000$102/sqft
        Source: HARRIETT DOWNS REAL ESTATE LLC #555127 Report a problem
        4/26/2019Listed for sale$195,000+121.6%$102/sqft
        Source: HARRIETT DOWNS REAL ESTATE LLC #555127 Report a problem
        12/8/2014Sold$88,000-54.9%$46/sqft
        Source: Stellar MLS #OM415488 Report a problem
        3/6/2008Sold$195,000$102/sqft
        Source: Stellar MLS #OM290708 Report a problem

        Public tax history

        YearProperty taxesTax assessment
        2018$127 $33,340 +311.6%
        2017$127 -1.6%$8,100 +2.5%
        2016$129 -4.8%$7,900
        2015$135 +2.1%$7,900 -66%
        2014$132 $23,222 -19.5%
        2013-- $28,842
        2012-- $28,842 -25.6%
        2011-- $38,775 -24.5%
        2010-- $51,347 -21.4%
        2009-- $65,354
        Find assessor info on the county website

        Monthly payment

        Estimated monthly payment$1,822
        All calculations are estimates and provided by Zillow, Inc. for informational purposes only. Actual amounts may vary.
        HOA fees may include property taxes on listings classified as Co-Ops. Contact the listing agent and/or owner for fee details.
        Mortgage interest rates are dependent on a number of factors, including credit score, down payment, and repayment length. Interest rate data provided by Zillow Group Marketplace, Inc. as of 1/1/1970 from various mortgage lenders with which we have lead or other similar arrangements; the Estimated Payment is an average of those rates.
        See how much you could borrow to make a competitive offer.

        Climate risks

        Neighborhood: 32696

        Getting around

        0 / 100
        Car-Dependent
        25 / 100
        Somewhat Bikeable

        Nearby schools

        GreatSchools rating

        A local agent can set up tours, give advice and negotiate with sellers.

        A local lender can help you make sure your offer is ready when you are.

        Browse local experts

        Similar homes