Expansive 3250 square foot, well-located, timeless colonial has been lovingly cared for. Surrounded by .31 acre of privacy & offers impressive 2-story foyer, kitchen with granite, island and breakfast nook adjacent to vaulted family room with fireplace, generous formal dining room, gracious living room, private office, very private primary suite with walk-in & updated bath, 3 additional bedrooms & large bath with double sinks. Additional amenities include exceptional quality construction, attached 2.5 car garage, circle drive & recent updates include windows, water heater, HVAC, basement with full bath, full house generator. BASEMENT WATERPROOFING SYSTEM WITH LIFETIME WARRANTY FROM FOUNDATION SYSTEMS OF MICHIGAN. Close to all expressways, shopping, downtown Detroit. Perfect house for entertaining and hosting large gatherings. Filled with warm memories & waiting for a new owner to love it like the past owner & be proud to call this beauty "HOME"!
Sold for $375,000
$375,000
18851 Capitol Dr, Southfield, MI 48075
4beds
3,850sqft
Single Family Residence
Built in 1966
0.31 Acres Lot
$384,700 Zestimate®
$97/sqft
$3,874 Estimated rent
Home value
$384,700
$358,000 - $412,000
$3,874/mo
Zestimate® history
Owner options
List your home for rent
$3,874/mo
Rent Zestimate®
Find your next renter with Zillow Rental Manager. Plus, with online applications, you can quickly screen prospective tenants – for free.
$3,874/mo
Rent Zestimate®
Refinance and save
$2,464/mo
Est. payment
Refinancing to a lower rate could help reduce your monthly payments and save thousands over the life of the loan.
$2,464/mo
Est. payment
Explore your selling options
Work with a Zillow partner agent
Leverage their expertise and Zillow's premium Showcase listings to get your home seen by more buyers.
Get startedList with your own agent
Get your home in front of millions of buyers by listing it on Zillow.
Learn how to do itSell it yourself
Take full control of how buyers see your home on Zillow by listing For Sale by Owner (FSBO).
List your homeWhat's special
Zillow last checked:
Listing updated:
Listed by:
Lanie Hardy 248-703-1105,
KW Domain,
Leslie Hardy 248-703-6203,
KW Domain
Bought with:
Ian Breck, 6501453223
Clyde Realty LLC
Source: Realcomp II,MLS#: 20250037150
Facts & features
Interior
Bedrooms & bathrooms
- Bedrooms: 4
- Bathrooms: 4
- Full bathrooms: 2
- 1/2 bathrooms: 2
Primary bedroom
- Level: Second
- Area: 221
- Dimensions: 13 X 17
Bedroom
- Level: Second
- Area: 168
- Dimensions: 14 X 12
Bedroom
- Level: Second
- Area: 150
- Dimensions: 15 X 10
Bedroom
- Level: Second
- Area: 176
- Dimensions: 16 X 11
Primary bathroom
- Level: Second
Other
- Level: Second
Other
- Level: Entry
Other
- Level: Basement
Other
- Level: Entry
- Area: 156
- Dimensions: 13 X 12
Dining room
- Level: Entry
- Area: 192
- Dimensions: 16 X 12
Family room
- Level: Entry
- Area: 286
- Dimensions: 22 X 13
Kitchen
- Level: Entry
- Area: 108
- Dimensions: 9 X 12
Laundry
- Level: Basement
- Area: 91
- Dimensions: 13 X 7
Library
- Level: Entry
- Area: 88
- Dimensions: 11 X 8
Living room
- Level: Entry
- Area: 260
- Dimensions: 20 X 13
Heating
- Forced Air, Natural Gas
Cooling
- Central Air
Appliances
- Included: Dishwasher, Disposal, Double Oven, Dryer, Electric Cooktop, Free Standing Freezer, Free Standing Refrigerator, Humidifier, Washer
Features
- Entrance Foyer, Programmable Thermostat
- Windows: Energy Star Qualified Windows
- Basement: Full,Partially Finished
- Has fireplace: Yes
- Fireplace features: Family Room, Wood Burning
Interior area
- Total interior livable area: 3,850 sqft
- Finished area above ground: 3,250
- Finished area below ground: 600
Property
Parking
- Total spaces: 2
- Parking features: Twoand Half Car Garage, Attached, Circular Driveway, Direct Access, Driveway, Garage Door Opener
- Attached garage spaces: 2
Features
- Levels: Two
- Stories: 2
- Entry location: GroundLevelwSteps
- Patio & porch: Patio
- Pool features: None
- Fencing: Back Yard,Fencing Allowed
Lot
- Size: 0.31 Acres
- Dimensions: 105.00 x 130.00
Details
- Parcel number: 2426205004
- Special conditions: Short Sale No,Standard
Construction
Type & style
- Home type: SingleFamily
- Architectural style: Colonial
- Property subtype: Single Family Residence
Materials
- Brick
- Foundation: Basement, Block
- Roof: Asphalt
Condition
- New construction: No
- Year built: 1966
- Major remodel year: 1998
Utilities & green energy
- Electric: Generator
- Sewer: Public Sewer
- Water: Public
Community & HOA
Community
- Features: Sidewalks
- Subdivision: ALTERED PLAT OF J LEE BAKER'S WASHINGTON HEIGHTS
HOA
- Has HOA: No
Location
- Region: Southfield
Financial & listing details
- Price per square foot: $97/sqft
- Tax assessed value: $86,801
- Annual tax amount: $5,357
- Date on market: 5/30/2025
- Cumulative days on market: 9 days
- Listing agreement: Exclusive Right To Sell
- Listing terms: Cash,Conventional,FHA,Va Loan
Price history
| Date | Event | Price |
|---|---|---|
| 6/13/2025 | Sold | $375,000+7.1%$97/sqft |
Source:  Realcomp II #20250037150 Report a problem Realcomp II #20250037150 Report a problem | ||
| 6/6/2025 | Pending sale | $350,000$91/sqft |
Source: Realcomp II #20250037150 Report a problem | ||
| 5/30/2025 | Listed for sale | $350,000$91/sqft |
Source: Realcomp II #20250037150 Report a problem | ||
Public tax history
| Year | Property taxes | Tax assessment |
|---|---|---|
| 2025 | -- | $171,930 -0.5% |
| 2024 | -- | $172,790 +15.4% |
| 2023 | -- | $149,730 +1.3% |
| 2022 | -- | $147,820 +5% |
| 2021 | -- | $140,760 +10.6% |
| 2020 | -- | $127,220 +15.6% |
| 2019 | -- | $110,080 +18.3% |
| 2018 | -- | $93,080 +28.7% |
| 2015 | -- | $72,300 +6.1% |
| 2014 | -- | $68,120 -11.6% |
| 2011 | -- | $77,080 -39.6% |
| 2010 | -- | $127,610 |
| 2009 | -- | $127,610 -7% |
| 2003 | -- | $137,220 +4.6% |
| 2002 | -- | $131,130 +40.8% |
| 2001 | $5,349 +5.6% | $93,160 +3.2% |
| 2000 | $5,066 | $90,280 |
Find assessor info on the county website
Neighborhood: 48075
Nearby homes
- $396,4004 bd2 ba2.9k sqft18805 Capitol Dr, Southfield, MI 48075Off Market
- $396,9004 bd4 ba3k sqft18840 Capitol Dr, Southfield, MI 48075Off Market
- $382,4004 bd3 ba2.6k sqft18800 Capitol Dr, Southfield, MI 48075Off Market
- $512,8005 bd6 ba3.3k sqft18881 Capitol Dr, Southfield, MI 48075Off Market
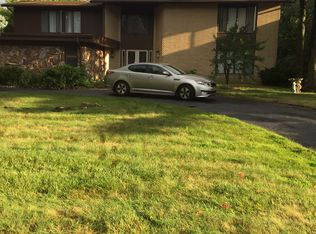
- $340,6004 bd3 ba2.3k sqft18771 Capitol Dr, Southfield, MI 48075Off Market
- $437,1004 bd4 ba3.4k sqft18866 Capitol Dr, Southfield, MI 48075Off Market
- $381,4004 bd3 ba2.7k sqft24666 Martha Washington Dr, Southfield, MI 48075Off Market
- $450,4005 bd4 ba3.1k sqft24650 Martha Washington Dr, Southfield, MI 48075Off Market
Nearby schools
GreatSchools rating
- 3/10Morris Adler Elementary SchoolGrades: K-5Distance: 0.5 mi
- 2/10Glenn W. Levey Middle SchoolGrades: 6-8Distance: 3.3 mi
- 4/10Southfield High School for the Arts and TechnologyGrades: 9-12Distance: 1.7 mi
Get a cash offer in 3 minutes
Find out how much your home could sell for in as little as 3 minutes with a no-obligation cash offer.
Estimated market value
$384,700
Get a cash offer in 3 minutes
Find out how much your home could sell for in as little as 3 minutes with a no-obligation cash offer.
Estimated market value
$384,700
- Michigan
- Oakland County
- Southfield
- 48075
- 18851 Capitol Dr
Nearby cities
Nearby neighborhoods
Nearby zip codes
Other Southfield Topics
