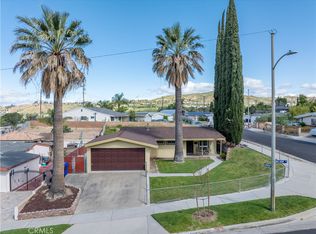
CHARMING SINGLE STORY HOME ON THE HILL IN UPPER NORTH OAKS... Don't miss this beautiful home in Canyon Country on a quiet mature tree lined street. Set back off the street w/ a great sized (almost 8K sq ft) lot, this home features brand new doors and windows throughout. New dual pane, low E windows will keep your Edison bills down in the summer. Newer wood like floors wrap through the house w/ carpet in the bedrooms. The galley-like kitchen opens up to your family room, with a slider that leads you to your own huge private backyard. Both bathrooms have recently been remodeled w/ modern tile, soap box, and newer upgraded fixtures. One of the bedrooms has a completely separate entrance that doesn't go through the main house. There are covered patios in both the from and the rear yards, with tons of room to relax and watch the kids run around and play. This home also offers a 2 car garage. This property is located in the heart of Canyon Country, walking distance to an elementary school, and a JR High School. High School is a mile and a half away, and there is plenty of dining and shopping nearby. WITH NO HOA, and NO MELLO ROOS this baby won't last! This home can be shown 7 days a week, so call today for your private showing.
Sold for $690,000
Street View
Listed by: Real Brokerage Technologies, Inc. • Brian Ends • Contact: 619-248-6434
Bought with: KB Estates, Inc.
$690,000
18851 Delight St, Santa Clarita, CA 91351
3beds
1,080sqft
Single Family Residence
Built in 1962
7,900 Square Feet Lot
$695,000 Zestimate®
$639/sqft
$3,517 Estimated rent
Home value
$695,000
$632,000 - $765,000
$3,517/mo
Zestimate® history
Owner options
List your home for rent
$3,517/mo
Rent Zestimate®
Find your next renter with Zillow Rental Manager. Plus, with online applications, you can quickly screen prospective tenants – for free.
$3,517/mo
Rent Zestimate®
Refinance and save
$4,465/mo
Est. payment
Refinancing to a lower rate could help reduce your monthly payments and save thousands over the life of the loan.
$4,465/mo
Est. payment
Explore your selling options
Work with a Zillow partner agent
Leverage their expertise and Zillow's premium Showcase listings to get your home seen by more buyers.
Get startedList with your own agent
Get your home in front of millions of buyers by listing it on Zillow.
Learn how to do itSell it yourself
Take full control of how buyers see your home on Zillow by listing For Sale by Owner (FSBO).
List your homeWhat's special
Charming single story homeNewer wood like floorsCarpet in the bedrooms
Zillow last checked:
Listing updated:
Listed by:
Brian Ends DRE #01449222 661-714-4712,
Real Brokerage Technologies, Inc.
Bought with:
Khoren Barutyan, DRE #01899044
KB Estates, Inc.
Source: CRMLS,MLS#: SR25278412 Originating MLS: California Regional MLS
Originating MLS: California Regional MLSFacts & features
Interior
Bedrooms & bathrooms
- Bedrooms: 3
- Bathrooms: 2
- Full bathrooms: 2
- Main level bathrooms: 2
- Main level bedrooms: 3
Rooms
- Room types: Bedroom, Primary Bedroom, Office
Primary bedroom
- Features: Main Level Primary
Bedroom
- Features: All Bedrooms Down
Bathroom
- Features: Bathroom Exhaust Fan, Quartz Counters, Remodeled, Separate Shower, Upgraded, Walk-In Shower
Kitchen
- Features: Kitchen/Family Room Combo, Quartz Counters, Remodeled, Updated Kitchen
Heating
- Central
Cooling
- Wall/Window Unit(s)
Appliances
- Included: Dishwasher, Electric Range
- Laundry: In Garage
Features
- Quartz Counters, All Bedrooms Down, Main Level Primary
- Flooring: Vinyl
- Doors: ENERGY STAR Qualified Doors
- Windows: Double Pane Windows, ENERGY STAR Qualified Windows
- Has fireplace: No
- Fireplace features: None
- Common walls with other units/homes: No Common Walls
Interior area
- Total interior livable area: 1,080 sqft
Property
Parking
- Total spaces: 2
- Parking features: Driveway, Garage, Paved
- Attached garage spaces: 2
Accessibility
- Accessibility features: None
Features
- Levels: One
- Stories: 1
- Entry location: 1
- Patio & porch: Rear Porch, Front Porch, Open, Patio, Porch, Wood
- Pool features: None
- Spa features: None
- Fencing: Block,Wrought Iron
- Has view: Yes
- View description: Mountain(s), Neighborhood
Lot
- Size: 7,900 Square Feet
- Features: Front Yard, Lawn, Trees
Details
- Parcel number: 2802014019
- Special conditions: Standard
Construction
Type & style
- Home type: SingleFamily
- Architectural style: Traditional
- Property subtype: Single Family Residence
Materials
- Foundation: Permanent
- Roof: Composition
Condition
- Updated/Remodeled,Termite Clearance,Turnkey
- New construction: No
- Year built: 1962
Utilities & green energy
- Sewer: Sewer Tap Paid
- Water: Public
Community & HOA
Community
- Features: Street Lights, Suburban, Sidewalks
- Security: Carbon Monoxide Detector(s), Smoke Detector(s)
- Subdivision: North Oaks Upper (Noku)
Location
- Region: Santa Clarita
Financial & listing details
- Price per square foot: $639/sqft
- Tax assessed value: $469,170
- Annual tax amount: $6,482
- Date on market: 12/19/2025
- Cumulative days on market: 18 days
- Listing terms: Conventional,FHA,Fannie Mae,VA Loan
- Road surface type: Paved
Price history
| Date | Event | Price |
|---|---|---|
| 2/6/2026 | Sold | $690,000-1.4%$639/sqft |
Source:  CRMLS #SR25278412 Report a problem CRMLS #SR25278412 Report a problem | ||
| 1/31/2026 | Pending sale | $699,998$648/sqft |
Source: CRMLS #SR25278412 Report a problem | ||
Public tax history
| Year | Property taxes | Tax assessment |
|---|---|---|
| 2025 | $6,482 +3.9% | $469,170 +2% |
| 2024 | $6,239 +2.9% | $459,972 +2% |
| 2023 | $6,062 +1.7% | $450,954 +2% |
| 2022 | $5,958 +1.7% | $442,113 +2% |
| 2021 | $5,859 +1.1% | $433,445 +1% |
| 2020 | $5,797 | $429,001 +2% |
| 2019 | $5,797 +5.5% | $420,590 +2% |
| 2018 | $5,494 | $412,344 +2.8% |
| 2017 | $5,494 +3.4% | $401,000 +10.6% |
| 2016 | $5,315 +11.4% | $362,500 +7.2% |
| 2015 | $4,772 +7.2% | $338,000 +5.3% |
| 2014 | $4,451 | $321,000 +38.4% |
| 2012 | -- | $232,000 -17.3% |
| 2011 | -- | $280,400 +26% |
| 2010 | -- | $222,500 |
| 2009 | -- | $222,500 -37.7% |
| 2008 | -- | $357,199 +2% |
| 2007 | -- | $350,196 +2% |
| 2006 | -- | $343,331 |
| 2005 | -- | $343,331 +171.8% |
| 2004 | -- | $126,321 +1.9% |
| 2003 | -- | $124,007 +2% |
| 2002 | -- | $121,576 +4% |
| 2000 | -- | $116,856 |
Find assessor info on the county website
Neighborhood: Canyon Country
Nearby homes
- $681,9003 bd2 ba1k sqft18845 Delight St, Santa Clarita, CA 91351Off Market
- $682,4004 bd2 ba1.1k sqft18909 Delight St, Santa Clarita, CA 91351Off Market
- $706,3003 bd2 ba1k sqft27714 Foxlane Dr, Santa Clarita, CA 91351Off Market
- $710,0003 bd2 ba1.2k sqft18839 Delight St, Santa Clarita, CA 91351Sold
- $710,000-- bd-- ba-- sqft18839 Delight St, Canyon Country, CA 91351Sold
- $663,0003 bd2 ba982 sqft18917 Delight St, Santa Clarita, CA 91351Off Market
- $781,4005 bd3 ba1.8k sqft27815 Tambora Dr, Santa Clarita, CA 91351Off Market
- $664,2004 bd2 ba1.1k sqft27720 Foxlane Dr, Santa Clarita, CA 91351Off Market
Nearby schools
GreatSchools rating
- 8/10Leona H. Cox Community Elementary SchoolGrades: K-6Distance: 0.4 mi
- 6/10Sierra Vista Junior High SchoolGrades: 7-8Distance: 0.6 mi
- 9/10Canyon High SchoolGrades: 9-12Distance: 0.5 mi
Get a cash offer in 3 minutes
Find out how much your home could sell for in as little as 3 minutes with a no-obligation cash offer.
Estimated market value
$695,000
Get a cash offer in 3 minutes
Find out how much your home could sell for in as little as 3 minutes with a no-obligation cash offer.
Estimated market value
$695,000
- California
- Los Angeles County
- Santa Clarita
- 91351
- Canyon Country
- 18851 Delight St
Nearby cities
Nearby neighborhoods
Nearby zip codes
Other Santa Clarita Topics
