Skip main navigation
Sold for $145,000
  • $145,000

    18851 Fox, Redford, MI 48240

    2beds
    1,071sqft
    Single Family Residence
    Built in 1953
    5,662.8 Square Feet Lot
    $149,700 Zestimate®
    $135/sqft
    $1,328 Estimated rent

    Home value

    $149,700

    $136,000 - $165,000

    $1,328/mo

    Zestimate® history
    Loading
    Loading...

    Owner options

    List your home for rent

    $1,328/mo

    Rent Zestimate®

    Find your next renter with Zillow Rental Manager. Plus, with online applications, you can quickly screen prospective tenants – for free.

    Learn more

    $1,328/mo

    Rent Zestimate®

    Refinance and save

    $1,057/mo

    Est. payment

    Refinancing to a lower rate could help reduce your monthly payments and save thousands over the life of the loan.

    See today's rates

    $1,057/mo

    Est. payment

    Explore your selling options

    Work with a Zillow partner agent

    Leverage their expertise and Zillow's premium Showcase listings to get your home seen by more buyers.

    Get started

    List with your own agent

    Get your home in front of millions of buyers by listing it on Zillow.

    Learn how to do it

    Sell it yourself

    Take full control of how buyers see your home on Zillow by listing For Sale by Owner (FSBO).

    List your home

    What's special

    Fenced and gated yardThoughtful updatesFreshly painted roomsSpacious oversized garageNewer flooringUpdated eat-in kitchen
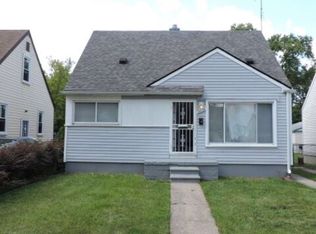
    Every so often, a home comes along that is more than just a place to live it's an opportunity to create something truly special. This home, lovingly owned and cared for by the same family, is that. The curb appeal shows a beautifully fenced and gated yard, a spacious oversized garage, and a neighborhood filled with pride of ownership Step inside, and you’ll instantly notice the thoughtful updates. Freshly painted rooms, newer flooring, and an updated eat-in kitchen make the home inviting, and move-in ready. The bathroom has been updated with charm and character, while modern heating and cooling systems keep the home comfortable year-round. The dry basement with poured walls provides clean, solid storage or future possibilities. But what truly sets this home apart is the potential waiting upstairs. The second floor has already been framed, insulated, and equipped with newer windows, ductwork, and electrical all the heavy lifting has been done. With just the finishing touches, you could add another spacious bedroom or even a full suite, instantly increasing the home’s value and living space. Imagine the possibilities: a cozy retreat for yourself, a stylish guest suite, or an inspiring home office. Homes nearby with a completed second floor have sold for around $220,000 which means this home is not only beautiful today, but also a strategic investment for tomorrow. The backyard is another highlight. Oversized, fenced, and gated, it offers the perfect space for summer barbecues, gardening, or simply relaxing in the fresh air. And with the oversized garage, there’s plenty of room for vehicles, tools, or hobbies. For peace of mind, a home warranty is included, covering the older but still strong A/C system. This is the kind of property that combines charm, function, and potential in one irresistible package. Homes like this don’t come around often. This is more than a house, it’s a chance to build wealth, create comfort, and write the next chapter of its story.

    Zillow last checked:

    Listing updated:

    Listed by:

    Nancy R Robinson 248-224-1013,

    Real Broker, LLC Berkley,

    Caren M Goldstone 248-224-1013,

    Real Broker, LLC Berkley

    Bought with:

    Sherry Perry, 6501247497

    RE/MAX Dynamic

    Source: Realcomp II,MLS#: 20251028608MLS Logo

    Facts & features

    Interior

    Bedrooms & bathrooms
    • Bedrooms: 2
    • Bathrooms: 1
    • Full bathrooms: 1
    Bedroom
    • Level: Entry
    • Area: 150
    • Dimensions: 15 X 10
    Bedroom
    • Level: Entry
    • Area: 80
    • Dimensions: 8 X 10
    Other
    • Level: Entry
    • Area: 21
    • Dimensions: 7 X 3
    Kitchen
    • Level: Entry
    • Area: 90
    • Dimensions: 9 X 10
    Living room
    • Level: Entry
    • Area: 225
    • Dimensions: 15 X 15
    Heating
    • Forced Air, Natural Gas
    Cooling
    • Central Air
    Appliances
    • Included: Free Standing Gas Oven, Free Standing Refrigerator, Gas Cooktop
    Features
    • High Speed Internet
    • Windows: Energy Star Qualified Windows
    • Basement: Unfinished
    • Has fireplace: No
    Interior area
    • Total interior livable area: 1,071 sqft
    • Finished area above ground: 1,071

    Property

    Parking
    • Total spaces: 2.5
    • Parking features: Twoand Half Car Garage, Detached, Driveway, Garage Faces Front
    • Garage spaces: 2.5
    Features
    • Levels: One And One Half
    • Stories: 1
    • Entry location: GroundLevelwSteps
    • Patio & porch: Porch
    • Exterior features: Lighting
    • Pool features: None
    • Fencing: Back Yard,Fenced
    Lot
    • Size: 5,662 sqft
    • Dimensions: 40 x 142.79
    Details
    • Parcel number: 79008020595000
    • Special conditions: Short Sale No,Standard

    Construction

    Type & style
    • Home type: SingleFamily
    • Architectural style: Bungalow
    • Property subtype: Single Family Residence
    Materials
    • Aluminum Siding
    • Foundation: Basement, Poured
    • Roof: Asphalt
    Condition
    • New construction: No
    • Year built: 1953
    • Major remodel year: 2010

    Utilities & green energy

    • Electric: Circuit Breakers
    • Sewer: Public Sewer
    • Water: Public
    • Utilities for property: Above Ground Utilities, Cable Available

    Community & neighborhood

    Community
    • Community features: Sidewalks
    Location
    • Region: Redford
    • Subdivision: SMITH LINCOLN PARK SUB 1

    Other

    Other facts
    • Listing agreement: Exclusive Right To Sell
    • Listing terms: Cash,Conventional,FHA,FHA 203K,Va Loan

    Price history

    DateEventPrice
    10/22/2025Sold$145,000-6.5%$135/sqft
    Source: Realcomp II #20251028608 Report a problem
    9/20/2025Pending sale$155,000$145/sqft
    Source: Realcomp II #20251028608 Report a problem
    9/4/2025Price change$155,000-6.1%$145/sqft
    Source: Realcomp II #20251028608 Report a problem
    8/22/2025Listed for sale$165,000+57.1%$154/sqft
    Source: Realcomp II #20251028608 Report a problem
    2/6/2008Sold$105,000$98/sqft
    Source: Public Record Report a problem

    Public tax history

    YearProperty taxesTax assessment
    2025-- $66,000 +15.8%
    2024-- $57,000 +14.7%
    2023-- $49,700 +5.1%
    2022-- $47,300 +10%
    2021-- $43,000
    2020$1,666 +13.9%$43,000 +19.4%
    2019$1,463 $36,000 +20.4%
    2018$1,463 $29,900 +7.9%
    2017-- $27,700 +5.3%
    2016$1,515 $26,300 +10.5%
    2015$1,515 -29.9%$23,800 +5.8%
    2013$2,160 +42.6%$22,500 -11.8%
    2012$1,515 $25,500 -16.4%
    2011-- $30,500 -31.9%
    2009-- $44,800 -16.3%
    2008-- $53,500 -5.3%
    2007-- $56,500 +10.1%
    2005$631 $51,300 -1.7%
    2003-- $52,200 +61.9%
    2001$1,275 +7.2%$32,240 +3.2%
    2000$1,189 $31,241

    Find assessor info on the county website

    Neighborhood: 48240

    Nearby schools

    GreatSchools rating
    Get a cash offer in 3 minutes
    Find out how much your home could sell for in as little as 3 minutes with a no-obligation cash offer.
    Estimated market value
    $149,700
    Get a cash offer in 3 minutes
    Find out how much your home could sell for in as little as 3 minutes with a no-obligation cash offer.
    Estimated market value
    $149,700