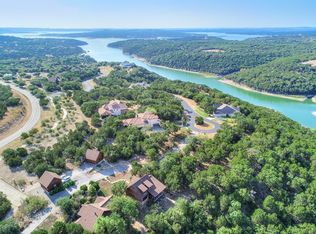
If you're looking for a getaway, this is it. Craftsman style cottage with wood floors and ceilings. It has a mountain feel with lots of wood finishes. Granite center island, massive stone fireplace, large covered deck with serene view of a deep canyon and hills beyond. Located in a master planned community on Lake Travis. The outdoor living is as great as the interior, very private and quiet. Hollows amenities include pools, grill, gym, miles of hiking trails, pavilions, playground and park. Marina.
Sold
Price history
| Date | Event | Price |
|---|---|---|
| 8/11/2026 | Listing removed | $599,000$599,000/sqft |
Source:  Unlock MLS #3447386 Report a problem Unlock MLS #3447386 Report a problem | ||
| 6/27/2026 | Contingent | $599,000$599,000/sqft |
Source: Unlock MLS #3447386 Report a problem | ||
| 5/30/2026 | Listed for sale | $599,000+3.5%$599,000/sqft |
Source: Unlock MLS #3447386 Report a problem | ||
| 10/16/2025 | Listing removed | $579,000$579,000/sqft |
Source: Unlock MLS #9231957 Report a problem | ||
| 9/12/2025 | Listed for sale | $579,000-1%$579,000/sqft |
Source: Unlock MLS #9231957 Report a problem | ||
| 9/1/2025 | Listing removed | $585,000$585,000/sqft |
Source: Unlock MLS #2453442 Report a problem | ||
| 5/19/2025 | Price change | $585,000-1.2%$585,000/sqft |
Source: Unlock MLS #2453442 Report a problem | ||
| 5/1/2025 | Listed for sale | $592,000-0.3%$592,000/sqft |
Source: Unlock MLS #2453442 Report a problem | ||
| 5/1/2025 | Listing removed | $594,000$594,000/sqft |
Source: Unlock MLS #7918278 Report a problem | ||
| 4/14/2025 | Price change | $594,000-0.8%$594,000/sqft |
Source: Unlock MLS #7918278 Report a problem | ||
| 3/15/2025 | Price change | $599,000-3.4%$599,000/sqft |
Source: Unlock MLS #7918278 Report a problem | ||
| 2/19/2025 | Listed for sale | $620,000-4.6%$620,000/sqft |
Source: Unlock MLS #7918278 Report a problem | ||
| 11/15/2023 | Sold | -- |
Source: Agent Provided Report a problem | ||
| 9/15/2023 | Contingent | $650,000$650,000/sqft |
Source: Unlock MLS #4929531 Report a problem | ||
| 8/31/2023 | Price change | $650,000-3.6%$650,000/sqft |
Source: Unlock MLS #4929531 Report a problem | ||
| 8/17/2023 | Price change | $674,2500%$674,250/sqft |
Source: Unlock MLS #4929531 Report a problem | ||
| 8/11/2023 | Price change | $674,500-0.1%$674,500/sqft |
Source: Unlock MLS #4929531 Report a problem | ||
| 7/7/2023 | Listed for sale | $675,000+0.7%$675,000/sqft |
Source: Unlock MLS #4929531 Report a problem | ||
| 7/29/2021 | Sold | -- |
Source: Agent Provided Report a problem | ||
| 7/28/2021 | Pending sale | $670,000+106.2%$670,000/sqft |
Source: Unlock MLS #5977846 Report a problem | ||
| 10/31/2016 | Listing removed | $325,000$325,000/sqft |
Source: Keller Williams - Lake Travis #7902971 Report a problem | ||
| 10/18/2016 | Pending sale | $325,000$325,000/sqft |
Source: Keller Williams - Lake Travis #7902971 Report a problem | ||
| 6/14/2016 | Price change | $325,000-4.1%$325,000/sqft |
Source: Keller Williams - Lake Travis #7902971 Report a problem | ||
| 4/6/2016 | Price change | $339,000-3.1%$339,000/sqft |
Source: Keller Williams - Lake Travis #7902971 Report a problem | ||
| 3/19/2016 | Price change | $349,900-4.1%$349,900/sqft |
Source: Keller Williams - Lake Travis #7902971 Report a problem | ||
| 2/13/2016 | Listed for sale | $365,000$365,000/sqft |
Source: Keller Williams - Lake Travis #7902971 Report a problem | ||
| 9/24/2013 | Sold | -- |
Source: Agent Provided Report a problem | ||