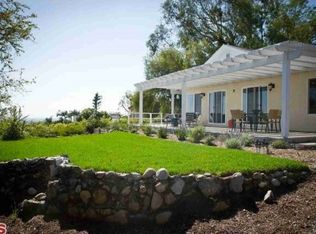
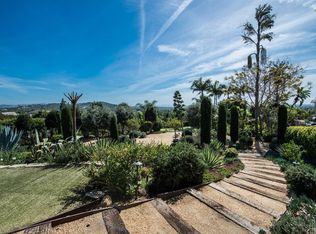
18852 Mesa Dr, Villa Park, CA 92861
Home value
$4,082,700
$3.67M - $4.57M
$7,983/mo
Owner options
$7,983/mo
Rent Zestimate®
Find your next renter with Zillow Rental Manager. Plus, with online applications, you can quickly screen prospective tenants – for free.
$7,983/mo
Rent Zestimate®
$20,997/mo
Est. payment
Refinancing to a lower rate could help reduce your monthly payments and save thousands over the life of the loan.
$20,997/mo
Est. payment
Explore your selling options
Work with a Zillow partner agent
Leverage their expertise and Zillow's premium Showcase listings to get your home seen by more buyers.
Get startedList with your own agent
Get your home in front of millions of buyers by listing it on Zillow.
Learn how to do itSell it yourself
Take full control of how buyers see your home on Zillow by listing For Sale by Owner (FSBO).
List your homeWhat's special
Zillow last checked:
Listing updated:
Diane Kutinsky DRE #02077623 714-420-3664,
Seven Gables Real Estate
Scott Stephens, DRE #01192262
Keller Williams Realty
Facts & features
Interior
Bedrooms & bathrooms
- Bedrooms: 5
- Bathrooms: 5
- Full bathrooms: 4
- 1/2 bathrooms: 1
- Main level bathrooms: 3
- Main level bedrooms: 2
Rooms
- Room types: Bonus Room, Bedroom, Den, Dance Studio, Entry/Foyer, Exercise Room, Family Room, Game Room, Great Room, Kitchen, Laundry, Loft, Living Room, Primary Bathroom, Primary Bedroom, Office, Other, Pantry, Sauna, Wine Cellar, Workshop
Bedroom
- Features: All Bedrooms Up
Bedroom
- Features: All Bedrooms Down
Bathroom
- Features: Bathroom Exhaust Fan, Bathtub, Closet, Dual Sinks, Enclosed Toilet, Linen Closet, Stone Counters, Soaking Tub, Separate Shower, Vanity
Kitchen
- Features: Granite Counters, Kitchen Island, Kitchen/Family Room Combo, Self-closing Cabinet Doors, Walk-In Pantry
Heating
- Central, Solar
Cooling
- Central Air
Appliances
- Included: Convection Oven, Double Oven, Dishwasher, Gas Cooktop, Disposal, Microwave, Sump Pump
- Laundry: Laundry Room, See Remarks
Features
- Beamed Ceilings, Built-in Features, Brick Walls, Balcony, Breakfast Area, Block Walls, Ceiling Fan(s), Crown Molding, Cathedral Ceiling(s), Dumbwaiter, Eat-in Kitchen, Granite Counters, High Ceilings, Living Room Deck Attached, Multiple Staircases, Open Floorplan, Pantry, Stone Counters, Recessed Lighting, Storage, Smart Home
- Flooring: Carpet, Laminate, Stone
- Has fireplace: Yes
- Fireplace features: Den, Primary Bedroom
- Common walls with other units/homes: No Common Walls
Interior area
- Total interior livable area: 5,722 sqft
Property
Parking
- Total spaces: 3
- Parking features: Concrete, Door-Multi, Driveway Down Slope From Street, Direct Access, Door-Single, Driveway, Garage Faces Front, Garage, Garage Door Opener, Private, RV Access/Parking, One Space
- Attached garage spaces: 3
Accessibility
- Accessibility features: See Remarks
Features
- Levels: Two
- Stories: 2
- Entry location: front door
- Exterior features: Barbecue, Lighting, Rain Gutters, Fire Pit
- Has private pool: Yes
- Pool features: In Ground, Permits, Private, Tile, Waterfall
- Has view: Yes
- View description: Catalina, City Lights, Coastline, Ocean, Panoramic, Pool, Rocks, Trees/Woods
- Has water view: Yes
- Water view: Coastline,Ocean
Lot
- Size: 0.74 Acres
- Features: 0-1 Unit/Acre, Back Yard, Corner Lot, Front Yard, Garden, Sprinklers In Rear, Sprinklers In Front, Lawn, Landscaped, Rocks, Sprinkler System, Trees, Value In Land, Walkstreet, Yard
Details
- Additional structures: Sauna Private, Storage
- Parcel number: 37225111
- On leased land: Yes
- Lease amount: $0
- Special conditions: Standard
- Other equipment: Intercom
Construction
Type & style
- Home type: SingleFamily
- Property subtype: Single Family Residence
Materials
- Block, Concrete, Plaster, Stone, Stucco
- Foundation: Slab
- Roof: Concrete,Stone,Tile
Condition
- Updated/Remodeled
- New construction: No
- Year built: 1974
Utilities & green energy
- Electric: Standard
- Sewer: Public Sewer
- Water: Public
- Utilities for property: Cable Connected, Electricity Connected, Natural Gas Connected, Phone Connected, Sewer Connected, See Remarks, Water Available
Green energy
- Energy efficient items: Windows
- Energy generation: Solar
Community & HOA
Community
- Features: Biking, Foothills, Street Lights, Suburban, Urban
- Security: Closed Circuit Camera(s), Smoke Detector(s)
Location
- Region: Villa Park
Financial & listing details
- Price per square foot: $585/sqft
- Tax assessed value: $3,485,340
- Date on market: 6/9/2023
- Cumulative days on market: 408 days
- Listing terms: Cash,Conventional,1031 Exchange
Price history
| Date | Event | Price |
|---|---|---|
| 8/28/2023 | Sold | $3,350,000-4.3%$585/sqft |
Source: | ||
| 8/11/2023 | Contingent | $3,500,000$612/sqft |
Source: | ||
| 6/9/2023 | Listed for sale | $3,500,000$612/sqft |
Source: | ||
Public tax history
| Year | Property taxes | Tax assessment |
|---|---|---|
| 2026 | -- | $3,485,340 +2% |
| 2025 | $36,794 +2.2% | $3,417,000 +2% |
| 2024 | $36,008 +427% | $3,350,000 +458.2% |
| 2023 | $6,833 +1.9% | $600,106 +2% |
| 2022 | $6,703 +2.8% | $588,340 +2% |
| 2021 | $6,520 +0.9% | $576,804 +1% |
| 2020 | $6,461 | $570,890 +2% |
| 2019 | $6,461 +1.3% | $559,697 +2% |
| 2018 | $6,381 +5.8% | $548,723 +2% |
| 2017 | $6,032 | $537,964 +2% |
| 2016 | $6,032 +1.9% | $527,416 +1.5% |
| 2015 | $5,918 +3.6% | $519,494 +2% |
| 2014 | $5,712 | $509,318 +0.5% |
| 2013 | -- | $507,017 +2% |
| 2012 | -- | $497,076 +2% |
| 2011 | -- | $487,330 +0.8% |
| 2010 | -- | $483,688 -0.2% |
| 2009 | -- | $484,838 +2% |
| 2008 | -- | $475,332 +2% |
| 2007 | -- | $466,012 +2% |
| 2006 | -- | $456,875 +2% |
| 2005 | -- | $447,917 +2% |
| 2004 | -- | $439,135 +1.9% |
| 2003 | -- | $431,087 +2% |
| 2002 | -- | $422,635 +2% |
| 2001 | $4,197 +1.9% | $414,349 +2% |
| 2000 | $4,117 | $406,225 |
Neighborhood: 92861
Nearby homes
- $2,329,3005 bd2 ba4.1k sqft9701 Leigh Cir, Villa Park, CA 92861Off Market
- $1,832,4004 bd3 ba2.1k sqft18702 Mesa Dr, Villa Park, CA 92861Off Market

- $2,616,5005 bd4 ba3.6k sqft18862 Mesa Dr, Villa Park, CA 92861Off Market
- $1,862,4000.39 acres18672 Mesa Dr, Villa Park, CA 92861Off Market

- $3,787,0005 bd7 ba6.2k sqft18677 Mesa Dr, Villa Park, CA 92861Off Market
- $23,668-- bd-- ba-- sqft18777 Mesa Dr, Villa Park, CA 92861Off Market
- $3,149,2005 bd3 ba4.7k sqft9702 Leigh Cir, Villa Park, CA 92861Off Market
- $221,6424 bd3 ba3.8k sqft18801 Mesa Dr, Villa Park, CA 92861Off Market
Nearby schools
GreatSchools rating
- 8/10Serrano Elementary SchoolGrades: K-6Distance: 1.1 mi
- 5/10Cerro Villa Middle SchoolGrades: 7-8Distance: 0.9 mi
- 8/10Villa Park High SchoolGrades: 9-12Distance: 0.9 mi
Schools provided by the listing agent
- High: Villa Park
Source: CRMLS. This data may not be complete. We recommend contacting the local school district to confirm school assignments for this home.
Get a cash offer in 3 minutes
- California
- Orange County
- Villa Park
- 92861
- 18852 Mesa Dr