Skip main navigation
Sold for $510,000
  • $510,000

    18852 Newbridge Dr, Macomb, MI 48044

    4beds
    3,555sqft
    Single Family Residence
    Built in 2005
    8,276.4 Square Feet Lot
    $527,300 Zestimate®
    $143/sqft
    $3,543 Estimated rent

    Home value

    $527,300

    $496,000 - $564,000

    $3,543/mo

    Zestimate® history
    Loading
    Loading...

    Owner options

    List your home for rent

    $3,543/mo

    Rent Zestimate®

    Find your next renter with Zillow Rental Manager. Plus, with online applications, you can quickly screen prospective tenants – for free.

    Learn more

    $3,543/mo

    Rent Zestimate®

    Refinance and save

    $3,316/mo

    Est. payment

    Refinancing to a lower rate could help reduce your monthly payments and save thousands over the life of the loan.

    See today's rates

    $3,316/mo

    Est. payment

    Explore your selling options

    Work with a Zillow partner agent

    Leverage their expertise and Zillow's premium Showcase listings to get your home seen by more buyers.

    Get started

    List with your own agent

    Get your home in front of millions of buyers by listing it on Zillow.

    Learn how to do it

    Sell it yourself

    Take full control of how buyers see your home on Zillow by listing For Sale by Owner (FSBO).

    List your home

    What's special

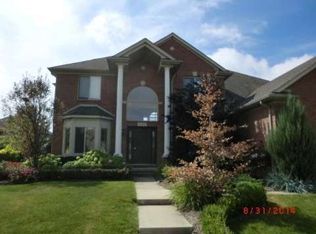
    Located in the heart of Macomb Township, 18852 Newbridge blends generous proportions with thoughtful updates and everyday ease. Recently refreshed with new interior paint and plush carpeting upstairs, this two-story colonial offers a clean, move-in-ready canvas for its next chapter. The home features four spacious bedrooms on the upper level, including a large primary suite with an oversized walk-in closet. Downstairs, the open-concept kitchen flows into the main living space, centered around a gas fireplace — ideal for both relaxed evenings and effortless entertaining. A fully finished basement adds flexibility for a media lounge, home gym, or creative space. Outdoors, the fenced backyard and expansive patio invite casual dining, quiet mornings, or time well spent under open skies. Designed with extra-wide hallways for accessibility and complete with a 3-car garage, this home is nestled among sidewalk-lined streets and a warm, established community. Minutes from top-rated schools, shopping, and major expressways — where comfort meets connection, and function meets style.

    Zillow last checked:

    Listing updated:

    Listed by:

    Leila Modetz 248-600-5878,

    EXP Realty Main

    Bought with:

    Charles A Siciliano, 6501383141

    @properties Christie's Int'l R.E. Birmingham

    Source: Realcomp II,MLS#: 20251043364MLS Logo

    Facts & features

    Interior

    Bedrooms & bathrooms
    • Bedrooms: 4
    • Bathrooms: 3
    • Full bathrooms: 2
    • 1/2 bathrooms: 1
    Primary bedroom
    • Level: Second
    • Area: 450
    • Dimensions: 15 X 30
    Bedroom
    • Level: Second
    • Area: 120
    • Dimensions: 10 X 12
    Bedroom
    • Level: Second
    • Area: 156
    • Dimensions: 13 X 12
    Bedroom
    • Level: Second
    • Area: 156
    • Dimensions: 12 X 13
    Primary bathroom
    • Level: Second
    • Area: 108
    • Dimensions: 9 X 12
    Other
    • Level: Second
    • Area: 70
    • Dimensions: 10 X 7
    Other
    • Level: Entry
    • Area: 30
    • Dimensions: 5 X 6
    Dining room
    • Level: Entry
    • Area: 156
    • Dimensions: 12 X 13
    Family room
    • Level: Entry
    • Area: 315
    • Dimensions: 15 X 21
    Great room
    • Level: Entry
    • Area: 221
    • Dimensions: 17 X 13
    Kitchen
    • Level: Entry
    • Area: 285
    • Dimensions: 19 X 15
    Laundry
    • Level: Entry
    • Area: 66
    • Dimensions: 11 X 6
    Heating
    • Forced Air, Natural Gas
    Cooling
    • Ceiling Fans, Central Air
    Appliances
    • Included: Dishwasher, Disposal, Dryer, Free Standing Gas Oven, Free Standing Gas Range, Free Standing Refrigerator, Microwave, Stainless Steel Appliances, Washer
    • Laundry: Laundry Room
    Features
    • Entrance Foyer, High Speed Internet, Programmable Thermostat
    • Basement: Finished,Full
    • Has fireplace: Yes
    • Fireplace features: Family Room, Gas
    Interior area
    • Total interior livable area: 3,555 sqft
    • Finished area above ground: 2,815
    • Finished area below ground: 740

    Property

    Parking
    • Total spaces: 3
    • Parking features: Three Car Garage, Attached, Direct Access, Garage Faces Front, Garage Door Opener
    • Garage spaces: 3
    Accessibility
    • Accessibility features: Accessible Central Living Area, Accessible Hallways, Accessible Kitchen
    Features
    • Levels: Two
    • Stories: 2
    • Entry location: GroundLevelwSteps
    • Patio & porch: Patio
    • Exterior features: Lighting
    • Pool features: None
    • Fencing: Back Yard,Fenced
    Lot
    • Size: 8,276 sqft
    • Dimensions: 70 x 120
    • Features: Sprinklers
    Details
    • Parcel number: 0821307008
    • Special conditions: Short Sale No,Standard

    Construction

    Type & style
    • Home type: SingleFamily
    • Architectural style: Colonial
    • Property subtype: Single Family Residence
    Materials
    • Brick, Wood Siding
    • Foundation: Basement, Poured, Sump Pump
    • Roof: Asphalt
    Condition
    • New construction: No
    • Year built: 2005

    Utilities & green energy

    • Sewer: Public Sewer
    • Water: Public

    Community & neighborhood

    Community
    • Community features: Sidewalks
    Location
    • Region: Macomb
    • Subdivision: BROOK RUN SUB

    Other

    Other facts
    • Listing agreement: Exclusive Right To Sell
    • Listing terms: Cash,Conventional,FHA,Va Loan

    Price history

    DateEventPrice
    11/4/2025Sold$510,000-1.9%$143/sqft
    Source: Realcomp II #20251043364 Report a problem
    11/1/2025Pending sale$519,999$146/sqft
    Source: Realcomp II #20251043364 Report a problem
    10/17/2025Price change$519,999-1.9%$146/sqft
    Source: Realcomp II #20251043364 Report a problem
    10/10/2025Listed for sale$529,999-3.5%$149/sqft
    Source: Realcomp II #20251043364 Report a problem
    7/15/2025Listing removed$549,000$154/sqft
    Source: Realcomp II #20251009506 Report a problem
    6/20/2025Listed for sale$549,000+96.1%$154/sqft
    Source: Realcomp II #20251009506 Report a problem
    5/31/2013Sold$280,000+1.8%$79/sqft
    Source: Public Record Report a problem
    2/2/2013Pending sale$275,000$77/sqft
    Source: Plymouth Canton Realty Inc #213009898 Report a problem
    2/1/2013Listed for sale$275,000+17%$77/sqft
    Source: Plymouth Canton Realty Inc #213009898 Report a problem
    4/14/2008Sold$235,000-28.2%$66/sqft
    Source: Public Record Report a problem
    6/25/2007Sold$327,140+193.9%$92/sqft
    Source: Public Record Report a problem
    5/8/2006Sold$111,297$31/sqft
    Source: Public Record Report a problem

    Public tax history

    YearProperty taxesTax assessment
    2025$5,350 +4.8%$245,900 +5.2%
    2024$5,104 +5.2%$233,700 +11.1%
    2023$4,853 +2.8%$210,300 +12.5%
    2022$4,722 +0.2%$186,900 +7.5%
    2021$4,715 $173,900 +2%
    2020$4,715 +7.9%$170,500 +4.9%
    2019$4,368 +4.3%$162,600 +6%
    2018$4,189 +6.8%$153,400 +4.4%
    2017$3,921 $146,900
    2016$3,921 $146,900 +6.4%
    2015$3,921 +485.2%$138,000 +10.5%
    2014$670 -76.1%$124,870
    2013$2,799 $124,870 +4.6%
    2011-- $119,390 -7.8%
    2009-- $129,440

    Find assessor info on the county website

    Neighborhood: 48044

    Nearby schools

    GreatSchools rating
    Get a cash offer in 3 minutes
    Find out how much your home could sell for in as little as 3 minutes with a no-obligation cash offer.
    Estimated market value
    $527,300
    Get a cash offer in 3 minutes
    Find out how much your home could sell for in as little as 3 minutes with a no-obligation cash offer.
    Estimated market value
    $527,300