One or more photo(s) has been virtually staged. Step into refined Florida living in this impeccably crafted, move-in-ready custom residence offering the perfect blend of modern design, quality construction, and everyday comfort. Built with intention and attention to detail, this beautifully designed 3-bedroom, 2-bath home showcases a bright, open-concept layout ideal for both relaxed living and elegant entertaining. Soaring vaulted ceilings and abundant natural light enhance the expansive main living area, creating an inviting atmosphere from the moment you enter. The chef-inspired kitchen serves as the heart of the home, featuring premium stainless steel appliances, an oversized center island, generous cabinetry with deep storage, a pantry, and a striking designer tile backsplash—perfect for hosting or casual gatherings. Seamless indoor-outdoor living is achieved through sliding glass doors that lead to a private screened lanai with paver flooring—an ideal space to unwind, entertain, or enjoy Florida evenings year-round. The primary suite offers a serene escape, complete with dual walk-in closets and a spa-style ensuite bath showcasing dual vanities and a spacious tiled walk-in shower. Two additional bedrooms are thoughtfully positioned for privacy, each offering walk-in closets and easy access to a beautifully finished guest bath. This home is enhanced by upscale finishes throughout, including wood-look porcelain tile flooring, impact-rated windows and doors, indoor laundry with washer and dryer included, ceiling fans in every bedroom, and a two-car garage with epoxy flooring and remote entry. Additional highlights include city water and sewer, stem wall construction, overhead plumbing, full gutter system, paver driveway and walkway, and professionally landscaped flower beds—providing both beauty and peace of mind. Ideally located near shopping, dining, beaches, boating, golf courses, and local attractions, this exceptional property offers the rare opportunity to enjoy new construction quality with timeless appeal. Thoughtfully built and designed to be a true forever home, this residence delivers comfort, style, and lasting value in every detail.
Sold for $300,000
$300,000
18854 ACKERMAN AVENUE, PORT CHARLOTTE, FL 33948
3beds
1,418sqft
Single Family Residence
Built in 2024
10,375 Square Feet Lot
$299,400 Zestimate®
$212/sqft
$2,110 Estimated rent
Home value
$299,400
$272,000 - $326,000
$2,110/mo
Zestimate® history
Owner options
List your home for rent
$2,110/mo
Rent Zestimate®
Find your next renter with Zillow Rental Manager. Plus, with online applications, you can quickly screen prospective tenants – for free.
$2,110/mo
Rent Zestimate®
Refinance and save
$2,018/mo
Est. payment
Refinancing to a lower rate could help reduce your monthly payments and save thousands over the life of the loan.
$2,018/mo
Est. payment
Explore your selling options
Work with a Zillow partner agent
Leverage their expertise and Zillow's premium Showcase listings to get your home seen by more buyers.
Get startedList with your own agent
Get your home in front of millions of buyers by listing it on Zillow.
Learn how to do itSell it yourself
Take full control of how buyers see your home on Zillow by listing For Sale by Owner (FSBO).
List your homeWhat's special
Oversized center islandBeautifully finished guest bathAbundant natural lightUpscale finishes throughoutBright open-concept layoutFull gutter systemSoaring vaulted ceilings
Zillow last checked:
Listing updated:
Listed by:
Christopher Grant 941-205-8481,
GRANT TEAM REAL ESTATE, LLC 941-205-8481
Bought with:
James Densmore, 3449782
SELLSTATE VISION REALTY
Source: Stellar MLS,MLS#: C7520514 Originating MLS: Port Charlotte
Originating MLS: Port Charlotte
Facts & features
Interior
Bedrooms & bathrooms
- Bedrooms: 3
- Bathrooms: 2
- Full bathrooms: 2
Rooms
- Room types: Utility Room
Primary bedroom
- Features: Walk-In Closet(s)
- Level: First
- Area: 187.5 Square Feet
- Dimensions: 15x12.5
Bedroom 1
- Features: Built-in Closet
- Level: First
- Area: 151.88 Square Feet
- Dimensions: 13.5x11.25
Bedroom 2
- Features: Built-in Closet
- Level: First
- Area: 151.88 Square Feet
- Dimensions: 13.5x11.25
Primary bathroom
- Level: First
- Area: 65.63 Square Feet
- Dimensions: 5.25x12.5
Bathroom 1
- Level: First
- Area: 55 Square Feet
- Dimensions: 10x5.5
Balcony porch lanai
- Level: First
- Area: 204.75 Square Feet
- Dimensions: 21x9.75
Dining room
- Level: First
- Area: 143.38 Square Feet
- Dimensions: 9.25x15.5
Foyer
- Level: First
- Area: 60 Square Feet
- Dimensions: 10x6
Kitchen
- Level: First
- Area: 158.56 Square Feet
- Dimensions: 10.75x14.75
Laundry
- Level: First
- Area: 31.63 Square Feet
- Dimensions: 5.5x5.75
Living room
- Level: First
- Area: 278.44 Square Feet
- Dimensions: 20.25x13.75
Heating
- Central, Electric
Cooling
- Central Air
Appliances
- Included: Dishwasher, Dryer, Electric Water Heater, Exhaust Fan, Ice Maker, Microwave, Range, Refrigerator, Washer
- Laundry: Inside, Laundry Room
Features
- Cathedral Ceiling(s), Ceiling Fan(s), Crown Molding, Eating Space In Kitchen, Kitchen/Family Room Combo, Open Floorplan, Solid Surface Counters, Solid Wood Cabinets, Split Bedroom, Stone Counters, Thermostat, Tray Ceiling(s), Vaulted Ceiling(s), Walk-In Closet(s)
- Flooring: Porcelain Tile
- Doors: Sliding Doors
- Windows: Hurricane Shutters/Windows
- Has fireplace: No
Interior area
- Total structure area: 2,101
- Total interior livable area: 1,418 sqft
Property
Parking
- Total spaces: 2
- Parking features: Driveway, Garage Door Opener
- Attached garage spaces: 2
- Has uncovered spaces: Yes
- Details: Garage Dimensions: 20x20
Features
- Levels: One
- Stories: 1
- Patio & porch: Covered, Patio, Rear Porch, Screened
- Exterior features: Lighting, Rain Gutters
- Has view: Yes
- View description: Trees/Woods
Lot
- Size: 10,375 Square Feet
- Dimensions: 83 x 125
- Features: Cleared, FloodZone
Details
- Parcel number: 402229403015
- Zoning: RSF3.5
- Special conditions: None
Construction
Type & style
- Home type: SingleFamily
- Property subtype: Single Family Residence
Materials
- Block, Stucco
- Foundation: Slab
- Roof: Shingle
Condition
- Completed
- New construction: Yes
- Year built: 2024
Details
- Builder name: Construction Dimensions Inc
Utilities & green energy
- Sewer: Public Sewer
- Water: Public
- Utilities for property: BB/HS Internet Available, Cable Available, Electricity Connected, Fire Hydrant, Public, Sewer Connected, Underground Utilities, Water Connected
Community & HOA
Community
- Pet fee: $0 monthly
- Subdivision: PORT CHARLOTTE SEC 092
HOA
- Has HOA: No
Location
- Region: Port Charlotte
Financial & listing details
- Price per square foot: $212/sqft
- Tax assessed value: $300,389
- Annual tax amount: $5,146
- Date on market: 1/19/2026
- Cumulative days on market: 590 days
- Listing terms: Cash,Conventional,FHA,VA Loan
- Ownership: Fee Simple
- Total actual rent: 0
- Electric utility on property: Yes
- Road surface type: Asphalt, Paved
Price history
| Date | Event | Price |
|---|---|---|
| 5/20/2026 | Sold | $300,000$212/sqft |
Source:  Stellar MLS #C7520514 Report a problem Stellar MLS #C7520514 Report a problem | ||
| 4/17/2026 | Pending sale | $300,000$212/sqft |
Source: Stellar MLS #C7520514 Report a problem | ||
| 3/9/2026 | Price change | $300,000-9.1%$212/sqft |
Source: Stellar MLS #C7520514 Report a problem | ||
| 1/19/2026 | Listed for sale | $329,900-5.5%$233/sqft |
Source: Stellar MLS #C7520514 Report a problem | ||
| 12/22/2025 | Listing removed | $349,000$246/sqft |
Source: Stellar MLS #C7502263 Report a problem | ||
| 10/22/2025 | Listed for sale | $349,000$246/sqft |
Source: Stellar MLS #C7502263 Report a problem | ||
| 10/22/2025 | Pending sale | $349,000$246/sqft |
Source: Stellar MLS #C7502263 Report a problem | ||
| 9/3/2025 | Price change | $349,000-4.4%$246/sqft |
Source: Stellar MLS #C7502263 Report a problem | ||
| 6/20/2025 | Price change | $365,000-1.1%$257/sqft |
Source: Stellar MLS #C7502263 Report a problem | ||
| 3/6/2025 | Price change | $369,000-7.3%$260/sqft |
Source: Stellar MLS #C7502263 Report a problem | ||
| 12/21/2024 | Listed for sale | $398,000-7.2%$281/sqft |
Source: Stellar MLS #C7502263 Report a problem | ||
| 11/23/2024 | Listing removed | $429,000$303/sqft |
Source: Stellar MLS #T3545635 Report a problem | ||
| 8/2/2024 | Listed for sale | $429,000+1850%$303/sqft |
Source: Stellar MLS #T3545635 Report a problem | ||
| 7/5/2023 | Sold | $22,000-56%$16/sqft |
Source: Public Record Report a problem | ||
| 12/6/2005 | Sold | $50,000+231.1%$35/sqft |
Source: Public Record Report a problem | ||
| 5/5/2004 | Sold | $15,100+906.7%$11/sqft |
Source: Public Record Report a problem | ||
| 1/4/2001 | Sold | $1,500$1/sqft |
Source: Public Record Report a problem | ||
Public tax history
| Year | Property taxes | Tax assessment |
|---|---|---|
| 2025 | $5,146 +344.4% | $251,977 +1311.6% |
| 2024 | $1,158 +9.4% | $17,850 +167% |
| 2023 | $1,058 +3.9% | $6,686 +10% |
| 2022 | $1,019 +6.9% | $6,078 +10% |
| 2021 | $953 +1.7% | $5,525 +8.3% |
| 2020 | $938 +159.9% | $5,100 |
| 2019 | $361 +3% | $5,100 +6.7% |
| 2018 | $350 | $4,781 +4.3% |
| 2017 | $350 +2.5% | $4,586 +16.1% |
| 2016 | $342 +2.8% | $3,951 |
| 2015 | $332 -0.4% | $3,951 -28.3% |
| 2014 | $334 +284.4% | $5,510 +10% |
| 2013 | $87 +2% | $5,009 |
| 2012 | $85 +0.9% | $5,009 |
| 2011 | $84 -34.1% | $5,009 -33% |
| 2010 | $128 -40.1% | $7,478 -44.2% |
| 2009 | $214 | $13,405 |
Find assessor info on the county website
Neighborhood: 33948
Nearby homes
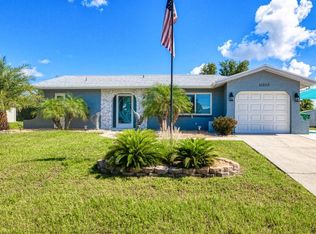
- $303,0002 bd2 ba1k sqft18862 Ackerman Ave, Pt Charlotte, FL 33948Sold
- $176,2002 bd1 ba1.2k sqft18846 Ackerman Ave, Pt Charlotte, FL 33948Off Market
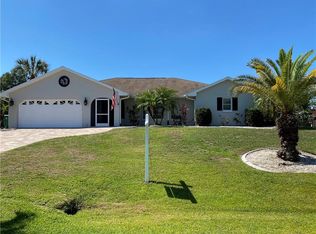
- $437,9004 bd2 ba2.4k sqft18861 Lake Worth Blvd, Pt Charlotte, FL 33948Off Market
- $233,0003 bd2 ba1.1k sqft18870 Ackerman Ave, Pt Charlotte, FL 33948Off Market

- $231,9003 bd2 ba1.3k sqft18838 Ackerman Ave, Pt Charlotte, FL 33948Off Market
- $20,000-- bd-- ba-- sqft18847 Ackerman Ave, Pt Charlotte, FL 33948Off Market
- $20,000-- bd-- ba-- sqft18869 Lake Worth Blvd, Pt Charlotte, FL 33948Off Market
- $445,9003 bd2 ba2k sqft18845 Lake Worth Blvd, Pt Charlotte, FL 33948Off Market
Nearby schools
GreatSchools rating
- 4/10Meadow Park Elementary SchoolGrades: PK-5Distance: 1.5 mi
- 5/10Murdock Middle SchoolGrades: 6-8Distance: 3.3 mi
- 2/10Port Charlotte High SchoolGrades: 9-12Distance: 3 mi
Schools provided by the listing agent
- Elementary: Meadow Park Elementary
- Middle: Murdock Middle
- High: Port Charlotte High
Source: Stellar MLS. This data may not be complete. We recommend contacting the local school district to confirm school assignments for this home.
Get a cash offer in 3 minutes
Find out how much your home could sell for in as little as 3 minutes with a no-obligation cash offer.
Estimated market value
$299,400
Get a cash offer in 3 minutes
Find out how much your home could sell for in as little as 3 minutes with a no-obligation cash offer.
Estimated market value
$299,400
- Florida
- Charlotte County
- Port Charlotte
- 33948
- 18854 ACKERMAN AVENUE
Nearby cities
Nearby zip codes
Other Port Charlotte Topics
