Skip main navigation
Closed
  • $338,000

    18855 Inca Ave, Lakeville, MN 55044

    3beds
    2,144sqft
    (TH) Side x Side
    Built in 2002
    2,962.08 Square Feet Lot
    $341,900 Zestimate®
    $158/sqft
    $2,644 Estimated rent

    Home value

    $341,900

    $318,000 - $369,000

    $2,644/mo

    Zestimate® history
    Loading
    Loading...

    Owner options

    List your home for rent

    $2,644/mo

    Rent Zestimate®

    Find your next renter with Zillow Rental Manager. Plus, with online applications, you can quickly screen prospective tenants – for free.

    Learn more

    $2,644/mo

    Rent Zestimate®

    Refinance and save

    $2,500/mo

    Est. payment

    Refinancing to a lower rate could help reduce your monthly payments and save thousands over the life of the loan.

    See today's rates

    $2,500/mo

    Est. payment

    Explore your selling options

    Work with a Zillow partner agent

    Leverage their expertise and Zillow's premium Showcase listings to get your home seen by more buyers.

    Get started

    List with your own agent

    Get your home in front of millions of buyers by listing it on Zillow.

    Learn how to do it

    Sell it yourself

    Take full control of how buyers see your home on Zillow by listing For Sale by Owner (FSBO).

    List your home

    What's special

    Spacious primary suiteSolid maple flooringCorner unitExpansive yardAbundant natural lightHuge windowsElegant high-end tile entry
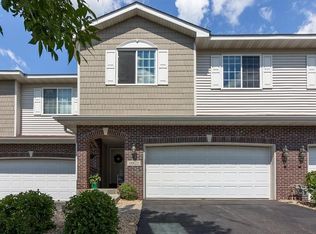
    This highly sought-after corner unit offers exceptional space and privacy, featuring a huge deck that spans the entire back of the home, complete with a staircase to the expansive yard--perfect for entertaining or relaxing outdoors. Inside the huge windows flood the space in abundant natural light, enhancing its open, airy feel. The kitchen shines with a custom backsplash, new refrigerator and dishwasher, and beautiful solid maple flooring that extends into the dining room. The elegant high-end tile entry sets the tone for this beautifully designed 3-bedroom, 2-bath home, featuring a spacious primary suite with its own private bathroom. The lower level is plumbed and ready for a third bathroom, offering the perfect opportunity for future expansion. A rare gem offering space, style, and natural light--don't miss it!

    Zillow last checked:

    Listing updated:

    Listed by:

    Dalila Ferguson 623-692-8764,

    Keller Williams Select Realty

    Bought with:

    Isaac Arthur Kuehn

    DRG

    Source: NorthstarMLS as distributed by MLS GRID,MLS#: 6696799MLS Logo

    Facts & features

    Interior

    Bedrooms & bathrooms
    • Bedrooms: 3
    • Bathrooms: 2
    • Full bathrooms: 2
    Bedroom
    • Level: Upper
    • Area: 185.01 Square Feet
    • Dimensions: 14'5x12'10
    Bedroom 2
    • Level: Upper
    • Area: 152.06 Square Feet
    • Dimensions: 13'5x11'4
    Bedroom 3
    • Level: Lower
    • Area: 91.67 Square Feet
    • Dimensions: 11'x8'4
    Deck
    • Level: Main
    • Area: 245.83 Square Feet
    • Dimensions: 25'x9'10
    Dining room
    • Level: Main
    • Area: 113.33 Square Feet
    • Dimensions: 11'4x10
    Family room
    • Level: Lower
    • Area: 135.82 Square Feet
    • Dimensions: 12'10x10'7
    Kitchen
    • Level: Main
    • Area: 99.17 Square Feet
    • Dimensions: 10 x 9'11
    Laundry
    • Level: Lower
    • Area: 68.5 Square Feet
    • Dimensions: 11'5x6
    Living room
    • Level: Main
    • Area: 179.98 Square Feet
    • Dimensions: 13'7x 13'3
    Storage
    • Level: Basement
    • Area: 99.1 Square Feet
    • Dimensions: 17'9x5'7
    Heating
    • Forced Air
    Cooling
    • Central Air
    Appliances
    • Included: Dishwasher, Disposal, Dryer, Microwave, Range, Refrigerator, Stainless Steel Appliance(s), Washer
    Features
    • Basement: Finished
    • Number of fireplaces: 1
    Interior area
    • Total structure area: 2,144
    • Total interior livable area: 2,144 sqft
    • Finished area above ground: 1,296
    • Finished area below ground: 424

    Property

    Parking
    • Total spaces: 2
    • Parking features: Attached, Asphalt
    • Attached garage spaces: 2
    Accessibility
    • Accessibility features: None
    Features
    • Levels: Multi/Split
    Lot
    • Size: 2,962 sqft
    • Dimensions: 77 x 39 x 11 x 39
    Details
    • Foundation area: 1158
    • Parcel number: 221695001310
    • Zoning description: Residential-Single Family

    Construction

    Type & style
    • Home type: Townhouse
    • Property subtype: (TH) Side x Side
    • Attached to another structure: Yes
    Materials
    • Brick, Concrete
    Condition
    • New construction: No
    • Year built: 2002

    Utilities & green energy

    • Gas: Electric, Natural Gas
    • Sewer: City Sewer/Connected
    • Water: City Water/Connected

    Community & neighborhood

    Location
    • Region: Lakeville
    • Subdivision: Century Ridge

    HOA & financial

    HOA
    • Has HOA: Yes
    • HOA fee: $420 monthly
    • Amenities included: Deck, Porch
    • Services included: Cable TV, Internet, Lawn Care, Sanitation, Sewer, Snow Removal, Water
    • Association name: Network Management Co
    • Association phone: 612-808-8325

    Price history

    DateEventPrice
    6/13/2025Sold$338,000-6.1%$158/sqft
    Source: NorthstarMLS as distributed by MLS GRID #6696799 Report a problem
    5/24/2025Pending sale$360,000$168/sqft
    Source: NorthstarMLS as distributed by MLS GRID #6696799 Report a problem
    4/28/2025Listed for sale$360,000+44%$168/sqft
    Source: NorthstarMLS as distributed by MLS GRID #6696799 Report a problem
    4/21/2017Sold$250,000+0.4%$117/sqft
    Source: NorthstarMLS as distributed by MLS GRID #4801984 Report a problem
    3/8/2017Listed for sale$248,900+55.6%$116/sqft
    Source: Global RES #4801984 Report a problem
    12/16/2011Sold$160,000-5.8%$75/sqft
    Source: Lake Superior Area Realtors as distributed by MLS GRID #1297214 Report a problem
    10/7/2011Price change$169,900-5.6%$79/sqft
    Source: Coldwell Banker Burnet - Dakota County/Eagan #4074067 Report a problem
    8/4/2011Listed for sale$179,900+19.9%$84/sqft
    Source: Coldwell Banker Burnet - Dakota County/Eagan #4074067 Report a problem
    10/7/2010Sold$150,000-18.1%$70/sqft
    Source: Public Record Report a problem
    4/25/2002Sold$183,081$85/sqft
    Source: Public Record Report a problem

    Public tax history

    YearProperty taxesTax assessment
    2024$2,832 -12.6%$273,600 -10.1%
    2023$3,240 +4.7%$304,300 +3%
    2022$3,094 -4.6%$295,300 +11%
    2021$3,242 +11%$266,100 +12.7%
    2020$2,920 -6%$236,023 -0.8%
    2019$3,108 $237,900 +3.1%
    2018$3,108 +14.4%$230,700 +12.9%
    2017$2,717 +12.8%$204,300 +3.7%
    2016$2,408 -6.8%$197,000 +21.8%
    2015$2,583 +14.8%$161,685 +0.9%
    2014$2,249 -0.7%$160,268 +5.2%
    2013$2,265 +13.5%$152,400
    2012$1,996 +2.6%--
    2011$1,946 -4.2%--
    2010$2,031 -4.8%--
    2009$2,134 -4%--
    2008$2,224 +15.9%--
    2007$1,920 +4.6%--
    2006$1,836 +13.2%--
    2004$1,622 +419.1%--
    2003$312 +789.2%--
    2002$35 --

    Find assessor info on the county website

    Neighborhood: 55044

    Nearby schools

    GreatSchools rating
    Get a cash offer in 3 minutes
    Find out how much your home could sell for in as little as 3 minutes with a no-obligation cash offer.
    Estimated market value
    $341,900
    Get a cash offer in 3 minutes
    Find out how much your home could sell for in as little as 3 minutes with a no-obligation cash offer.
    Estimated market value
    $341,900