Skip main navigation
Off market
  • $675,700

    18855 Stillman Valley Rd, Florence, TX 76527

    3beds
    2,329sqft
    SingleFamily
    Built in 2005
    10.01 Acres Lot
    $675,700 Zestimate®
    $290/sqft
    $2,130 Estimated rent

    Home value

    $675,700

    $615,000 - $743,000

    $2,130/mo

    Zestimate® history
    Loading
    Loading...

    Owner options

    List your home for rent

    $2,130/mo

    Rent Zestimate®

    Find your next renter with Zillow Rental Manager. Plus, with online applications, you can quickly screen prospective tenants – for free.

    Learn more

    $2,130/mo

    Rent Zestimate®

    Refinance and save

    $4,473/mo

    Est. payment

    Refinancing to a lower rate could help reduce your monthly payments and save thousands over the life of the loan.

    See today's rates

    $4,473/mo

    Est. payment

    Explore your selling options

    Work with a Zillow partner agent

    Leverage their expertise and Zillow's premium Showcase listings to get your home seen by more buyers.

    Get started

    List with your own agent

    Get your home in front of millions of buyers by listing it on Zillow.

    Learn how to do it

    Sell it yourself

    Take full control of how buyers see your home on Zillow by listing For Sale by Owner (FSBO).

    List your home

    What's special

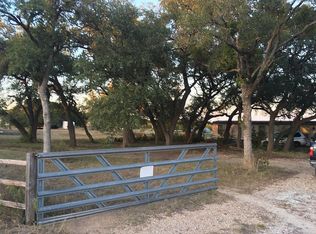
    Sophisticated yet with country warmth & charm this custom built home amidst 10 tree-studded acres will lure you away from the city bustle. Imagine vivid Texas sunsets viewed from the swing under the majestic oak in the front yard, or basking in the sun on the back patio while the little ones frolic in the fence enclosed backyard. Upgrades & amenities wow for attention throughout the home, starting with the brick/native stone combination exterior & carrying it through the thoughtfully designed floorplan. Hard-tiled pavers dress the main living & wet areas, providing continuity for the open lay-out. Natural light floods the formal dining room through twin windows, ceiling medallion enhances the chandelier. A stone-clad corner fireplace is the focal point in the Great Room, ample wall space easily has the capacity for any entertainment center. Granite tops the counters in the to-die-for kitchen, loads of cabinets & a walk-in pantry hold a storehouse of groceries & utensils. The light-filled breakfast nook overlooks the backyard & tree-dotted rear acreage. Mastersuite is separate from the minor bedrooms for parental privacy, offering patio access plus a lavishly appointed bath, complete w/whirlpool tub, separate shower enclosure, twin walk-in closets, culture marble topped vanity w/dual sinks, & separate toilet compartment. Interior utility room is equipped w/utility sink & additional cabinets. The guest powder room is conveniently tucked i

    This property is not currently displayed as for sale or rent on Zillow. This may be different from what's on other websites or public sources.

    Facts & features

    Interior

    Bedrooms & bathrooms
    • Bedrooms: 3
    • Bathrooms: 3
    • Full bathrooms: 2
    • 1/2 bathrooms: 1
    Heating
    • Electric
    Appliances
    • Included: Dishwasher, Microwave
    • Laundry: Dryer Connection, Electric, Washer Connection, Laundry Room, Main Level
    Features
    • Office, Water Softner-Owned, Smoke Detector
    • Flooring: Tile, Carpet
    • Has fireplace: Yes
    Interior area
    • Total interior livable area: 2,329 sqft

    Property

    Parking
    • Parking features: Garage - Attached
    Features
    • Exterior features: Brick
    • Fencing: Chain Link Fence, Rail Fence
    • Has view: Yes
    • View description: Water
    • Has water view: Yes
    • Water view: Water
    Lot
    • Size: 10.01 Acres
    Details
    • Parcel number: 350619

    Construction

    Type & style
    • Home type: SingleFamily
    Materials
    • Roof: Composition
    Condition
    • Year built: 2005

    Community & HOA

    Location
    • Region: Florence

    Financial & listing details

    • Price per square foot: $290/sqft
    • Tax assessed value: $735,497

    Price history

    DateEventPrice
    4/12/2019Sold--
    Source: Central Texas MLS #370322 Report a problem
    2/26/2019Pending sale$429,000$184/sqft
    Source: Vista Real Estate-Harker Heights #370322 Report a problem
    2/22/2019Listed for sale$429,000$184/sqft
    Source: Vista Real Estate-Harker Heights #370322 Report a problem
    9/17/2012Sold--
    Source: Central Texas MLS #9096729 Report a problem

    Public tax history

    YearProperty taxesTax assessment
    2025-- $735,497 +3.7%
    2024$6,951 +13.9%$709,480 +35.3%
    2023$6,104 +1.7%$524,281 +26%
    2022$6,003 $416,000 -1.2%
    2021-- $420,967 +6.6%
    2020$5,975 +9%$394,985 +19.3%
    2019$5,480 +5.4%$330,988 +8.4%
    2018$5,200 +4.4%$305,227 +0.5%
    2017$4,980 $303,793 +4.2%
    2016$4,980 +16.6%$291,620 +5.7%
    2015$4,271 $275,988
    Find assessor info on the county website

    Neighborhood: 76527

    Nearby schools

    GreatSchools rating
    Schools provided by the listing agent
    • District: Florence ISD

    Source: The MLS. This data may not be complete. We recommend contacting the local school district to confirm school assignments for this home.

    Get pre-qualified for a loan
    At Zillow Home Loans, we can pre-qualify you in as little as 5 minutes with no impact to your credit score.

    An equal housing lender. NMLS #10287.
