This inviting 3-bedroom, 2-bath home offers approximately 1,600 square feet and a comfortable, open feel. A stand out feature is the fabulous 4' x 8' island topped with beautiful white Carrera marble—with built-in wine/beverage cooler, plenty of room for seating, storage and gathering with friends. The kitchen features white cabinetry, stainless appliances, black granite counters and a stylish backsplash, while the adjoining living area offers lots of space to relax and entertain. The primary bedroom features two spacious walk-in closets while the bath features two large vanities with granite counters – one vanity has knee space, while the other has lots of storage. The two additional bedrooms share the updated hall bath—a spa-inspired tiled walk-in shower with a multi-function rainfall shower tower, body jets and handheld shower. Out back, enjoy the large covered patio, arbor and deck, along with the peaceful canal setting that gives this home a little something extra. Comfortable, welcoming and ready to enjoy!
Pending
$265,000
18855 W Lake Terrace Dr, Baton Rouge, LA 70817
3beds
1,597sqft
Single Family Residence, Residential
Built in 1983
7,405 Square Feet Lot
$-- Zestimate®
$166/sqft
$15/mo HOA
What's special
White cabinetryLarge covered patioStainless appliancesBlack granite countersStylish backsplashPeaceful canal settingArbor and deck
- 11 days
- 504
- 57
Zillow last checked:
Listing updated:
Listed by:
Bill Arey,
Gaspard & Co Real Estate LLC 225-480-9100
Source: ROAM MLS,MLS#: 2026017476
Facts & features
Interior
Bedrooms & bathrooms
- Bedrooms: 3
- Bathrooms: 2
- Full bathrooms: 2
Rooms
- Room types: Bedroom, Primary Bedroom, Kitchen, Living Room
Primary bedroom
- Features: En Suite Bath, 2 Closets or More, Ceiling Fan(s), Walk-In Closet(s)
- Level: First
- Area: 221.94
- Width: 13.7
Bedroom 1
- Level: First
- Area: 111.24
- Width: 10.3
Bedroom 2
- Level: First
- Area: 108
- Width: 10
Primary bathroom
- Features: Double Vanity, Shower Combo
Kitchen
- Level: First
- Area: 288
- Dimensions: 24 x 12
Living room
- Level: First
- Area: 240
- Dimensions: 20 x 12
Heating
- Central
Cooling
- Central Air
Appliances
- Laundry: Laundry Room
Features
- Flooring: Ceramic Tile, Tile
- Has fireplace: Yes
- Fireplace features: Other
Interior area
- Total structure area: 2,251
- Total interior livable area: 1,597 sqft
Property
Parking
- Total spaces: 2
- Parking features: 2 Cars Park, Attached, Garage
- Has attached garage: Yes
Features
- Stories: 1
- Has spa: Yes
- Spa features: Bath
Lot
- Size: 7,405 Square Feet
- Dimensions: 58 x 128
Details
- Parcel number: 01467891
Construction
Type & style
- Home type: SingleFamily
- Architectural style: Traditional
- Property subtype: Single Family Residence, Residential
Materials
- Brick Siding, Stucco Siding, Wood Siding
- Foundation: Slab
- Roof: Shingle
Condition
- New construction: No
- Year built: 1983
Utilities & green energy
- Gas: Delta Utilities
- Sewer: Public Sewer
- Water: Public
Community & HOA
Community
- Subdivision: Azalea Lakes
HOA
- Has HOA: Yes
- HOA fee: $180 annually
Location
- Region: Baton Rouge
Financial & listing details
- Price per square foot: $166/sqft
- Tax assessed value: $175,500
- Annual tax amount: $1,178
- Price range: $265K - $265K
- Date on market: 9/23/2026
- Listing terms: Cash,Conventional,FHA,VA Loan
Estimated market value
Not available
Estimated sales range
Not available
Not available
Price history
| Date | Event | Price |
|---|---|---|
| 10/2/2026 | Pending sale | $265,000$166/sqft |
Source:  ROAM MLS #2026017476 Report a problem ROAM MLS #2026017476 Report a problem | ||
| 9/23/2026 | Listed for sale | $265,000$166/sqft |
Source: ROAM MLS #2026017476 Report a problem | ||
| 9/19/2000 | Sold | -- |
Source: Public Record Report a problem | ||
Public tax history
| Year | Property taxes | Tax assessment |
|---|---|---|
| 2025 | $1,178 -0.5% | $17,550 |
| 2024 | $1,184 -1.1% | $17,550 |
| 2023 | $1,197 +3.2% | $17,550 |
| 2022 | $1,159 +1.9% | $17,550 |
| 2021 | $1,137 -1.3% | $17,550 |
| 2020 | $1,152 -44.3% | $17,550 |
| 2019 | $2,068 +1.3% | $17,550 |
| 2018 | $2,042 +72.6% | $17,550 |
| 2017 | $1,183 | $17,550 +37% |
| 2016 | $1,183 +89.5% | $12,808 -27% |
| 2015 | $624 -44.7% | $17,550 |
| 2014 | $1,128 | $17,550 |
| 2013 | $1,128 -42% | $17,550 |
| 2012 | $1,947 -0.9% | $17,550 |
| 2011 | $1,965 +1.1% | $17,550 |
| 2010 | $1,943 +77.5% | $17,550 |
| 2009 | $1,094 -0.6% | $17,550 |
| 2008 | $1,101 +46.9% | $17,550 +22.7% |
| 2007 | $749 -1.4% | $14,300 |
| 2006 | $760 -1.7% | $14,300 |
| 2005 | $773 +41.5% | $14,300 |
| 2004 | $546 -31% | $14,300 |
| 2003 | $791 0% | $14,300 |
| 2002 | $791 +2.8% | $14,300 |
| 2001 | $770 +55.2% | $14,300 +17.2% |
| 2000 | $496 | $12,200 |
Find assessor info on the county website
Monthly payment
Est. payment
Payment breakdown
Explore the cost of this home by adjusting the details. Changes won't be saved.Climate risks
Neighborhood: Jefferson
Nearby schools
Schools provided by the listing agent
- District: East Baton Rouge
Source: ROAM MLS. This data may not be complete. We recommend contacting the local school district to confirm school assignments for this home.
- $276,100-- bd-- ba1.5k sqft18845 W Lake Terrace Dr, Baton Rouge, LA 70817Off Market
- $283,700-- bd-- ba1.5k sqft18917 W Lake Terrace Dr, Baton Rouge, LA 70817Off Market
- $268,300-- bd-- ba1.5k sqft18835 W Lake Terrace Dr, Baton Rouge, LA 70817Off Market
- $261,700-- bd-- ba1.7k sqft18927 W Lake Terrace Dr, Baton Rouge, LA 70817Off Market
Similar homes
- $260,0003 bd2 ba1.4k sqft17361 Lake Iris Ave, Baton Rouge, LA 70817For Sale
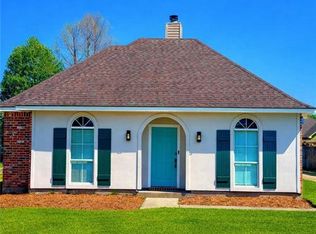
 MLS ID #2558534, Gina Pendarvis, Community RealEstate LLC. GSREIN
 - $279,9003 bd2 ba1.5k sqft18449 Lakefield Ave, Baton Rouge, LA 70817For Sale

 MLS ID #2026012323, Amy Blair, Magnolia Key Realty & Co. LLC. ROAM MLS
 - $235,0003 bd2 ba1.2k sqft17613 Barrett Ln, Baton Rouge, LA 70817For Sale
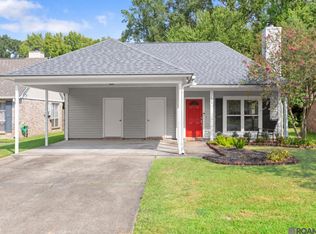 MLS ID #2026017567, Erin Aguilar Russo, The W Group Real Estate LLC. ROAM MLS
 - $290,0004 bd2 ba1.6k sqft17851 Lake Azalea Dr, Baton Rouge, LA 70817For Sale
 MLS ID #2026016346, Selina Loupe, The Market Real Estate Co. ROAM MLS
 - $289,0003 bd2 ba1.5k sqft18338 Three Bars Dr, Baton Rouge, LA 70817For SaleMLS ID #2026015676, Katherine Coghlan, Burns & Co., Inc.. ROAM MLS
- $294,9003 bd2 ba1.5k sqft18116 Lake Indigo Dr, Baton Rouge, LA 70817For SaleMLS ID #2026014976, Stephanie Clarke, Summit Realtors, LLC. ROAM MLS
- $229,0003 bd2 ba1.3k sqft10030 Brownway Ln, Baton Rouge, LA 70817For SaleMLS ID #2026016649, Shaun Ramos, LPT Realty, LLC. ROAM MLS
- $259,9002 bd2 ba1.2k sqft17880 Spring Creek Dr, Baton Rouge, LA 70817For SaleMLS ID #2579492, Rene McLin, Southeastern Real Estate Partners, LLC. GSREIN
- $315,0003 bd2 ba1.6k sqft18238 Lake Iris Ave, Baton Rouge, LA 70817For SaleMLS ID #2026015030, Amy Cambre, Pennant Real Estate. ROAM MLS
- $228,0003 bd2 ba1.2k sqft7315 President Dr, Baton Rouge, LA 70817For SaleMLS ID #2026017702, Erik Chambers, Epique Realty. ROAM MLS
- $289,0003 bd2 ba1.5k sqft17826 Spring Creek Dr, Baton Rouge, LA 70817For SaleMLS ID #2026016379, Jen Burns, Craft Realty. ROAM MLS
- $225,0003 bd2 ba1.3k sqft11413 Blanton Ave, Baton Rouge, LA 70817For SaleMLS ID #2026015008, Scott Gaspard, Gaspard & Co Real Estate LLC. ROAM MLS
- $215,0003 bd2 ba1.3k sqft18438 Jefferson Hwy, Baton Rouge, LA 70817For SaleMLS ID #2026016199, Russ Vegas, Blue Heron Realty. ROAM MLS
- $254,9003 bd2 ba1.7k sqft7639 Debit Dr, Baton Rouge, LA 70817For SaleMLS ID #2559818, Lelah Villar, Geaux South Realty LLC. GSREIN
- $264,9003 bd2 ba1.5k sqft16008 Somersby Ave, Baton Rouge, LA 70817For SaleMLS ID #2026009063, Mark Ammons, RE/MAX Properties. ROAM MLS
- $275,0003 bd2 ba1.7k sqft7022 Buttonbush Dr, Baton Rouge, LA 70817For SaleMLS ID #2026017275, Jodie Strain, Compass - Perkins. ROAM MLS
- $280,0004 bd3 ba2.2k sqft5023 Front Royal Dr, Baton Rouge, LA 70817For SaleMLS ID #2026017027, Stacy Branyan, Blackstone Partners LLC. ROAM MLS
- $275,0003 bd2 ba2.1k sqft5915 Cedar Creek Dr, Baton Rouge, LA 70817For SaleMLS ID #2026009249, Timothy Houk, Keller Williams Realty Red Stick Partners. ROAM MLS
- $245,0003 bd3 ba1.7k sqft9041 Alder Dr, Baton Rouge, LA 70817For SaleMLS ID #2026014401, Miriam del Rio, Del Rio Real Estate, Inc.. ROAM MLS
