Beautiful one-story home is like new and ready for movie in. Beautiful wood floors throughout the main living spaces and primary bedroom. There are 2 walk-in closets in the Primary suite. Both secondary bedrooms have walk-in closets. Radient Barrier added to the attic to keep the home energy effiencent. Fresh Paint throughout the home. New Trane HVAC full system less than a year old with a transferable warranty, new water softener for the home, new water heater. Home comes with a full Vivint security system. See docs for full list of upgrades on the home. Shed in backyard is 6x10 on a 10x10 concrete slab, perfect for storing your yard tools and equipment or your gardening tools. Come make this home yours.
For sale
Price cut: $5K (8/17)
$310,000
18856 Atascosa Trl, Magnolia, TX 77355
3beds
1,880sqft
Single Family Residence
Built in 2015
0.3 Acres Lot
$305,000 Zestimate®
$165/sqft
$15/mo HOA
What's special
Beautiful one-story home
- 96 days
- 215
- 12
Zillow last checked:
Listing updated:
Listed by:
Tasha Conwell TREC #0653451 713-907-5973,
Coldwell Banker Realty - The Woodlands
Source: HAR,MLS#: 92841219
Facts & features
Interior
Bedrooms & bathrooms
- Bedrooms: 3
- Bathrooms: 2
- Full bathrooms: 2
Primary bedroom
- Level: First
- Area: 240
- Dimensions: 16x15
Bedroom
- Level: First
- Area: 120
- Dimensions: 10x12
Bedroom
- Level: First
- Area: 100
- Dimensions: 10x10
Other
- Level: First
- Area: 50
- Dimensions: 5x10
Other
- Level: First
- Area: 60
- Dimensions: 5x12
Dining room
- Level: First
- Area: 132
- Dimensions: 12x11
Other
- Level: First
- Area: 126
- Dimensions: 9x14
Family room
- Level: First
- Area: 374
- Dimensions: 17x22
Kitchen
- Level: First
- Area: 272
- Dimensions: 16x17
Primary bath
- Level: First
- Area: 144
- Dimensions: 12x12
Utility room
- Level: First
- Area: 48
- Dimensions: 6x8
Heating
- Electric
Cooling
- Ceiling Fan(s), Electric
Appliances
- Included: ENERGY STAR Qualified Appliances, Disposal, Electric Oven, Freestanding Oven, Microwave, Electric Range, Free-Standing Range, Dishwasher
- Laundry: Electric Dryer Hookup, Washer Hookup
Features
- High Ceilings, All Bedrooms Down, Primary Bed - 1st Floor
- Flooring: Carpet, Tile, Wood
- Doors: Insulated Doors
- Windows: Insulated/Low-E windows
Interior area
- Total structure area: 1,880
- Total interior livable area: 1,880 sqft
Property
Parking
- Total spaces: 2
- Parking features: Attached
- Attached garage spaces: 2
Features
- Stories: 1
- Patio & porch: Covered
- Fencing: Back Yard,Full
Lot
- Size: 0.3 Acres
- Features: Back Yard, Corner Lot, Subdivided, 0 Up To 1/4 Acre
Details
- Parcel number: 407953
Construction
Type & style
- Home type: SingleFamily
- Architectural style: Traditional
- Property subtype: Single Family Residence
Materials
- Batts Insulation, Blown-In Insulation, Brick, Stone, Wood Siding
- Foundation: Slab
- Roof: Composition
Condition
- New construction: No
- Year built: 2015
Utilities & green energy
- Water: Water District
Green energy
- Energy efficient items: Attic Vents, Thermostat
Community & HOA
Community
- Subdivision: Ranch Crest 03
HOA
- Has HOA: Yes
- HOA fee: $175 annually
Location
- Region: Magnolia
Financial & listing details
- Price per square foot: $165/sqft
- Tax assessed value: $306,365
- Annual tax amount: $4,843
- Date on market: 6/4/2026
- Listing terms: Cash,Conventional,FHA,VA Loan
Estimated market value
$305,000
$290,000 - $320,000
$2,141/mo
Price history
| Date | Event | Price |
|---|---|---|
| 8/17/2026 | Price change | $310,000-1.6%$165/sqft |
Source:  HAR #92841219 Report a problem HAR #92841219 Report a problem | ||
| 7/29/2026 | Price change | $315,000-3.1%$168/sqft |
Source: HAR #92841219 Report a problem | ||
| 6/26/2026 | Price change | $325,000-5.8%$173/sqft |
Source: HAR #92841219 Report a problem | ||
| 6/10/2026 | Listed for sale | $345,000+72.5%$184/sqft |
Source: HAR #92841219 Report a problem | ||
| 9/28/2016 | Sold | -- |
Source: Agent Provided Report a problem | ||
| 9/8/2016 | Listed for sale | $200,000$106/sqft |
Source: Keller Williams - The Woodlands #56727234 Report a problem | ||
| 8/24/2016 | Pending sale | $200,000$106/sqft |
Source: Keller Williams Realty The Woodlands #56727234 Report a problem | ||
| 7/28/2016 | Price change | $200,000-7.8%$106/sqft |
Source: Keller Williams Realty The Woodlands #56727234 Report a problem | ||
| 7/16/2016 | Listed for sale | $217,000+88.7%$115/sqft |
Source: Keller Williams Realty The Woodlands #56727234 Report a problem | ||
| 6/23/2016 | Sold | -- |
Source: Public Record Report a problem | ||
| 6/7/2016 | Price change | $115,000$61/sqft |
Source: Auction.com Report a problem | ||
| 5/20/2016 | Listed for sale | -- |
Source: Auction.com Report a problem | ||
Public tax history
| Year | Property taxes | Tax assessment |
|---|---|---|
| 2025 | $3,215 -3.7% | $306,365 +7.5% |
| 2024 | $3,339 +15.7% | $284,977 +10% |
| 2023 | $2,887 | $259,070 +0.8% |
| 2022 | -- | $256,930 +20% |
| 2021 | $3,478 -8.6% | $214,110 -2.9% |
| 2020 | $3,807 -1.4% | $220,420 +1% |
| 2019 | $3,861 +2.8% | $218,160 +6.7% |
| 2018 | $3,758 -0.3% | $204,520 |
| 2017 | $3,768 -8.4% | $204,520 +5.4% |
| 2016 | $4,115 +1818.8% | $194,080 +1471.5% |
| 2015 | $214 | $12,350 +23.5% |
| 2014 | $214 | $10,000 |
Find assessor info on the county website
Monthly payment
Est. payment
Payment breakdown
Explore the cost of this home by adjusting the details. Changes won't be saved.Climate risks
Neighborhood: 77355
Nearby schools
Schools provided by the listing agent
- Elementary: Magnolia Elementary School (Magnolia)
- Middle: Magnolia Junior High School
- High: Magnolia West High School
Source: HAR. This data may not be complete. We recommend contacting the local school district to confirm school assignments for this home.
Similar homes
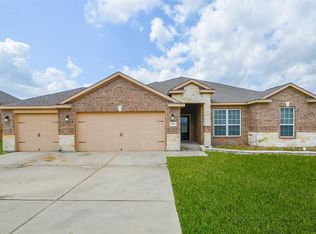
- $380,0004 bd2 ba2k sqft18713 Encinal Trl, Magnolia, TX 77355For Sale
 MLS ID #29736278, Sarah Robinson, C.R.Realty. HAR
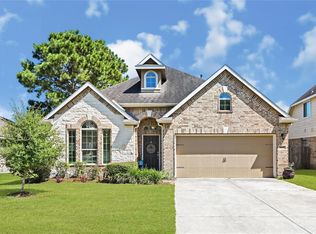
 - $409,0004 bd2 ba2.6k sqft18818 Wichita Trl, Magnolia, TX 77355For Sale
 MLS ID #59909642, Brittney Coyle, Real Broker, LLC. HAR
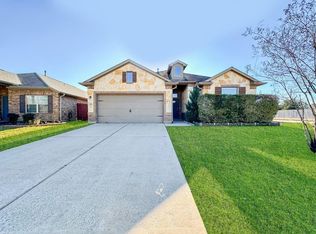
 - $289,9003 bd3 ba2k sqft30007 Saw Oaks Dr, Magnolia, TX 77355For Sale
 MLS ID #55291291, Maribel Juarez, Realty Of America, LLC. HAR
 - $305,0003 bd2 ba2k sqft332 Country Crossing Cir, Magnolia, TX 77354For Sale
 MLS ID #10866948, Salvador Burgueno, Texas International Realty. HAR
