This stunning custom-built home offers privacy, scenic beauty, and convenience. Nestled on a 1.7-acre cul-de-sac lot backing to serene woods, it boasts breathtaking mountain views and starlit country nights—all just minutes from shopping, dining, wineries, breweries, and outdoor adventures. Designed for entertaining and everyday living, the main level features gleaming hardwood floors, formal living and dining rooms, and a light-filled family room with a stone gas fireplace. The kitchen shines with stainless steel appliances, a center island, and a custom backsplash. A private home office, mudroom, and main-level laundry add convenience. The expansive primary suite is a true retreat, offering a sitting area, two walk-in closets, and a spa-like en-suite bath. Three additional bedrooms provide flexible living, with a Jack & Jill bath and an en-suite. The finished basement includes a guest suite, rec room, bonus room, and exterior access, plus an unfinished space for storage or future expansion. Enjoy morning coffee on the charming front porch or host gatherings on the spacious back deck, surrounded by peaceful wooded views. This exceptional home offers the perfect balance of tranquility and accessibility—don’t miss this rare opportunity! Follow New Cut Rd/Airmont Rd. to right on Snickersville Tpk. to right on Paxson. Don't follow GPS.
Sold for $1,175,000
$1,175,000
18856 Clara Mae Ct, Round Hill, VA 20141
5beds
4,239sqft
Single Family Residence
Built in 2018
1.7 Acres Lot
$1,195,100 Zestimate®
$277/sqft
$5,007 Estimated rent
Home value
$1,195,100
$1.14M - $1.25M
$5,007/mo
Zestimate® history
Owner options
List your home for rent
$5,007/mo
Rent Zestimate®
Find your next renter with Zillow Rental Manager. Plus, with online applications, you can quickly screen prospective tenants – for free.
$5,007/mo
Rent Zestimate®
Refinance and save
$7,601/mo
Est. payment
Refinancing to a lower rate could help reduce your monthly payments and save thousands over the life of the loan.
$7,601/mo
Est. payment
Explore your selling options
Work with a Zillow partner agent
Leverage their expertise and Zillow's premium Showcase listings to get your home seen by more buyers.
Get startedList with your own agent
Get your home in front of millions of buyers by listing it on Zillow.
Learn how to do itSell it yourself
Take full control of how buyers see your home on Zillow by listing For Sale by Owner (FSBO).
List your homeWhat's special
Zillow last checked:
Listing updated:
Listed by:
Amy Sikora 571-238-1444,
Weichert, REALTORS
Bought with:
Bill Fritz, 0225063360
RE/MAX Executives
Source: Bright MLS,MLS#: VALO2091078
Facts & features
Interior
Bedrooms & bathrooms
- Bedrooms: 5
- Bathrooms: 5
- Full bathrooms: 4
- 1/2 bathrooms: 1
- Main level bathrooms: 1
Rooms
- Room types: Living Room, Dining Room, Primary Bedroom, Sitting Room, Bedroom 2, Bedroom 3, Bedroom 4, Bedroom 5, Kitchen, Family Room, Foyer, Laundry, Office, Recreation Room, Storage Room, Bathroom 2, Bathroom 3, Bonus Room, Primary Bathroom, Full Bath
Primary bedroom
- Features: Attached Bathroom, Cathedral/Vaulted Ceiling, Ceiling Fan(s), Flooring - Carpet, Primary Bedroom - Sitting Area, Walk-In Closet(s)
- Level: Upper
- Area: 256 Square Feet
- Dimensions: 16 x 16
Bedroom 2
- Features: Flooring - Carpet, Ceiling Fan(s), Attached Bathroom
- Level: Upper
- Area: 156 Square Feet
- Dimensions: 13 x 12
Bedroom 3
- Features: Flooring - Carpet, Jack and Jill Bathroom, Ceiling Fan(s)
- Level: Upper
- Area: 168 Square Feet
- Dimensions: 14 x 12
Bedroom 4
- Features: Flooring - Carpet, Ceiling Fan(s), Jack and Jill Bathroom
- Level: Upper
- Area: 132 Square Feet
- Dimensions: 12 x 11
Bedroom 5
- Features: Flooring - Carpet, Attached Bathroom
- Level: Lower
Primary bathroom
- Features: Soaking Tub, Bathroom - Stall Shower, Double Sink, Flooring - Ceramic Tile
- Level: Upper
Bathroom 2
- Features: Attached Bathroom, Bathroom - Tub Shower, Flooring - Ceramic Tile, Jack and Jill Bathroom
- Level: Upper
Bathroom 3
- Features: Attached Bathroom, Bathroom - Tub Shower, Flooring - Ceramic Tile
- Level: Upper
Bonus room
- Features: Flooring - Carpet
- Level: Lower
Dining room
- Features: Chair Rail, Crown Molding, Flooring - HardWood
- Level: Main
- Area: 208 Square Feet
- Dimensions: 16 x 13
Family room
- Features: Ceiling Fan(s), Flooring - HardWood, Fireplace - Gas
- Level: Main
- Area: 320 Square Feet
- Dimensions: 20 x 16
Foyer
- Features: Flooring - HardWood
- Level: Main
Other
- Features: Attached Bathroom, Bathroom - Tub Shower
- Level: Lower
Kitchen
- Features: Dining Area, Flooring - HardWood, Kitchen Island, Eat-in Kitchen, Pantry, Countertop(s) - Quartz, Kitchen - Propane Cooking
- Level: Main
- Area: 238 Square Feet
- Dimensions: 17 x 14
Laundry
- Features: Flooring - Ceramic Tile
- Level: Main
Living room
- Features: Flooring - HardWood
- Level: Main
- Area: 208 Square Feet
- Dimensions: 16 x 13
Office
- Features: Flooring - Solid Hardwood
- Level: Main
- Area: 132 Square Feet
- Dimensions: 12 x 11
Recreation room
- Features: Flooring - Carpet
- Level: Lower
- Area: 220 Square Feet
- Dimensions: 22 x 10
Sitting room
- Features: Flooring - Carpet, Primary Bedroom - Sitting Area
- Level: Upper
- Area: 144 Square Feet
- Dimensions: 16 x 9
Storage room
- Features: Flooring - Concrete
- Level: Lower
Heating
- Heat Pump, Electric
Cooling
- Ceiling Fan(s), Central Air, Electric
Appliances
- Included: Microwave, Dishwasher, Disposal, Dryer, Exhaust Fan, Ice Maker, Refrigerator, Stainless Steel Appliance(s), Washer, Water Heater, Cooktop, Oven, Electric Water Heater
- Laundry: Main Level, Laundry Room
Features
- Attic, Soaking Tub, Bathroom - Tub Shower, Breakfast Area, Ceiling Fan(s), Chair Railings, Crown Molding, Family Room Off Kitchen, Floor Plan - Traditional, Formal/Separate Dining Room, Eat-in Kitchen, Kitchen Island, Pantry, Primary Bath(s), Recessed Lighting, Upgraded Countertops, Walk-In Closet(s), Wainscotting, Kitchen - Table Space, Bathroom - Walk-In Shower, 9'+ Ceilings, Dry Wall, Tray Ceiling(s)
- Flooring: Carpet, Ceramic Tile, Hardwood, Wood
- Basement: Interior Entry,Exterior Entry,Partially Finished,Side Entrance,Sump Pump,Walk-Out Access,Windows
- Number of fireplaces: 1
- Fireplace features: Glass Doors, Mantel(s), Stone, Gas/Propane
Interior area
- Total structure area: 4,796
- Total interior livable area: 4,239 sqft
- Finished area above ground: 3,192
- Finished area below ground: 1,047
Property
Parking
- Total spaces: 9
- Parking features: Garage Faces Side, Garage Door Opener, Inside Entrance, Asphalt, Attached, Driveway
- Attached garage spaces: 3
- Uncovered spaces: 6
Accessibility
- Accessibility features: None
Features
- Levels: Three
- Stories: 3
- Patio & porch: Deck, Porch
- Pool features: None
- Has view: Yes
- View description: Trees/Woods, Mountain(s)
Lot
- Size: 1.7 Acres
- Features: Backs to Trees
Details
- Additional structures: Above Grade, Below Grade
- Parcel number: 613472720000
- Zoning: AR1
- Special conditions: Standard
Construction
Type & style
- Home type: SingleFamily
- Architectural style: Colonial
- Property subtype: Single Family Residence
Materials
- Stone, Vinyl Siding
- Foundation: Concrete Perimeter
- Roof: Architectural Shingle
Condition
- Excellent
- New construction: No
- Year built: 2018
Utilities & green energy
- Sewer: Septic < # of BR
- Water: Well
Community & HOA
Community
- Subdivision: Kelley
HOA
- Has HOA: Yes
- Services included: Road Maintenance
- HOA fee: $500 annually
- HOA name: GARY WIGHTMAN
Location
- Region: Round Hill
Financial & listing details
- Price per square foot: $277/sqft
- Tax assessed value: $1,058,540
- Annual tax amount: $8,954
- Date on market: 3/27/2025
- Listing agreement: Exclusive Right To Sell
- Listing terms: Cash,Conventional,FHA,VA Loan
- Ownership: Fee Simple
- Road surface type: Gravel
Price history
| Date | Event | Price |
|---|---|---|
| 6/6/2025 | Sold | $1,175,000$277/sqft |
Source:  Bright MLS #VALO2091078 Report a problem Bright MLS #VALO2091078 Report a problem | ||
| 5/29/2025 | Pending sale | $1,175,000$277/sqft |
Source: Bright MLS #VALO2091078 Report a problem | ||
| 4/7/2025 | Contingent | $1,175,000$277/sqft |
Source: Bright MLS #VALO2091078 Report a problem | ||
| 3/27/2025 | Listed for sale | $1,175,000+75.6%$277/sqft |
Source: Bright MLS #VALO2091078 Report a problem | ||
| 6/5/2018 | Sold | $669,000$158/sqft |
Source: Public Record Report a problem | ||
Public tax history
| Year | Property taxes | Tax assessment |
|---|---|---|
| 2025 | $8,521 -4.8% | $1,058,540 +2.2% |
| 2024 | $8,955 +4.4% | $1,035,250 +5.6% |
| 2023 | $8,577 +16.2% | $980,260 +18.2% |
| 2022 | $7,381 +3.4% | $829,360 +13.8% |
| 2021 | $7,142 +0.8% | $728,740 +6.4% |
| 2020 | $7,087 | $684,690 +4.5% |
| 2019 | $7,087 +394.8% | $655,150 +1.8% |
| 2018 | $1,432 | $643,870 |
Find assessor info on the county website
Neighborhood: 20141
Nearby homes
- $918,1003 bd3 ba1.8k sqft18821 Clara Mae Ct, Round Hill, VA 20141Off Market
- $1,006,5004 bd3 ba2.5k sqft18812 Clara Mae Ct, Round Hill, VA 20141Off Market
- $985,3004 bd4 ba2.7k sqft34876 Paxson Rd, Round Hill, VA 20141Off Market
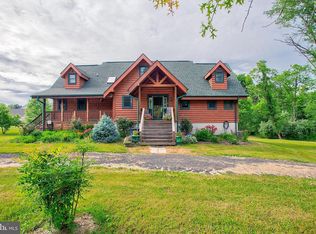
- $1,113,5005 bd5 ba3.4k sqft18892 Clara Mae Ct, Round Hill, VA 20141Off Market
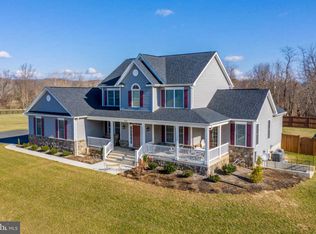
- $1,244,5004 bd4 ba-- sqft4 Clara Mae Ct, Round Hill, VA 20141Off Market
- $1,057,5004 bd3 ba2.8k sqft18813 Clara Mae Ct, Round Hill, VA 20141Off Market
- $575,5004 bd4 ba2.4k sqft34894 Paxson Rd, Round Hill, VA 20141Off Market
- $505,7001 bd1 ba-- sqft34894 Paxton Rd, Round Hill, VA 20141Off Market
Nearby schools
GreatSchools rating
- 9/10Round Hill Elementary SchoolGrades: PK-5Distance: 3.9 mi
- 9/10Woodgrove High SchoolGrades: PK-12Distance: 5.6 mi
- 8/10Harmony Middle SchoolGrades: 6-8Distance: 6.9 mi
Schools provided by the listing agent
- Elementary: Round Hill
- Middle: Harmony
- High: Woodgrove
- District: Loudoun County Public Schools
Source: Bright MLS. This data may not be complete. We recommend contacting the local school district to confirm school assignments for this home.
Get a cash offer in 3 minutes
Find out how much your home could sell for in as little as 3 minutes with a no-obligation cash offer.
Estimated market value
$1,195,100
Get a cash offer in 3 minutes
Find out how much your home could sell for in as little as 3 minutes with a no-obligation cash offer.
Estimated market value
$1,195,100
- Virginia
- Loudoun County
- Round Hill
- 20141
- 18856 Clara Mae Ct
Nearby cities
Nearby zip codes
Other Round Hill Topics
