Skip main navigation
Sold for $505,000
  • Listing Provided by: Volsch Enterprises, Inc.
    Bought with: Rose Realty Property Management
    $505,000

    18856 Copper St, Apple Valley, CA 92308

    2beds
    2,027sqft
    Single Family Residence
    Built in 2017
    7,787 Square Feet Lot
    $507,100 Zestimate®
    $249/sqft
    $2,202 Estimated rent

    Home value

    $507,100

    $456,000 - $563,000

    $2,202/mo

    Zestimate® history
    Loading
    Loading...

    Owner options

    List your home for rent

    $2,202/mo

    Rent Zestimate®

    Find your next renter with Zillow Rental Manager. Plus, with online applications, you can quickly screen prospective tenants – for free.

    Learn more

    $2,202/mo

    Rent Zestimate®

    Refinance and save

    $3,462/mo

    Est. payment

    Refinancing to a lower rate could help reduce your monthly payments and save thousands over the life of the loan.

    See today's rates

    $3,462/mo

    Est. payment

    Explore your selling options

    Work with a Zillow partner agent

    Leverage their expertise and Zillow's premium Showcase listings to get your home seen by more buyers.

    Get started

    List with your own agent

    Get your home in front of millions of buyers by listing it on Zillow.

    Learn how to do it

    Sell it yourself

    Take full control of how buyers see your home on Zillow by listing For Sale by Owner (FSBO).

    List your home

    What's special

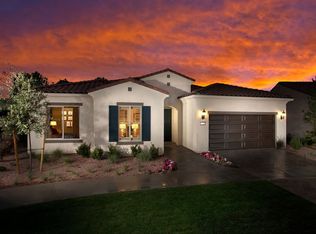
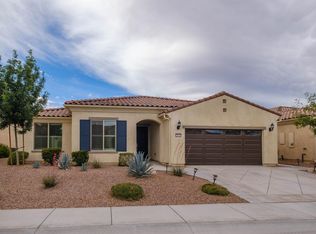
    Where Elegance Meets Intention in Sun City Step into a home where every detail has been intentionally elevated and crafted for both refined living and energy-smart comfort. Located in the prestigious Del Webb Sun City community of Apple Valley, this residence offers a rare blend of timeless design, thoughtful upgrades, and exceptional construction. Inside, you’ll find soaring 10-foot ceilings, 8-foot doors, rich travertine flooring, and elegant crown molding and baseboards throughout. Triple-stacked quartz countertops make a stunning statement in the kitchen, where a sleek backsplash with hidden outlets adds seamless style. A built in wet bar and coffee station, add both charm and convenience, making entertaining, and morning rituals, a breeze. Two stacked rock accent walls, one in the dining area and another at the hallway’s end, bring depth, texture, and designer detail. The spacious primary suite features a cedar-lined closet and a hidden drop-down ironing board, blending luxury with convenience. The low-threshold shower and patio doors, offer effortless accessibility, beautifully integrated for anyone using a walker or wheelchair. Beyond aesthetics, this home was designed for long-term comfort. A full energy efficiency package includes upgraded HVAC, a high-efficiency tankless water heater, enhanced wall and ceiling insulation, and a fully insulated garage, expanded by 10 feet and finished with built-in cabinets for smart storage. The back patio has also been extended an additional 10 feet, creating an ideal space for entertaining or quiet morning coffee. Ceiling fans and upgraded lighting fixtures are thoughtfully placed throughout, while security cameras offer peace of mind. And just beyond the doors, your private backyard sanctuary awaits, with a soothing waterfall feature that melts the stress of the day away. Every inch of this home reflects care, craftsmanship, and comfort. For those who appreciate beauty, intention, and enduring elegance, this is a must-see.

    Zillow last checked:

    Listing updated:

    Listing Provided by:

    Charlotte Volsch DRE #01307532 7609128905,

    Volsch Enterprises, Inc.

    Bought with:

    Angela Knight, DRE #01792675

    Rose Realty Property Management

    Source: CRMLS,MLS#: HD25225431MLS LogoOriginating MLS: California Regional MLS

    Facts & features

    Interior

    Bedrooms & bathrooms
    • Bedrooms: 2
    • Bathrooms: 2
    • Full bathrooms: 2
    • Main level bathrooms: 2
    • Main level bedrooms: 2
    Bathroom
    • Features: Bathtub, Dual Sinks, Jetted Tub, Multiple Shower Heads, Separate Shower
    Kitchen
    • Features: Quartz Counters, Self-closing Cabinet Doors
    Heating
    • Central
    Cooling
    • Central Air
    Appliances
    • Included: Double Oven, Dishwasher, Gas Cooktop, Gas Oven, High Efficiency Water Heater, Self Cleaning Oven, Tankless Water Heater
    • Laundry: Inside
    Features
    • Wet Bar, Wired for Data, Wired for Sound
    • Flooring: See Remarks, Tile
    • Has fireplace: No
    • Fireplace features: None
    • Common walls with other units/homes: No Common Walls
    Interior area
    • Total interior livable area: 2,027 sqft

    Property

    Parking
    • Total spaces: 2
    • Parking features: Garage - Attached
    • Attached garage spaces: 2
    Features
    • Levels: One
    • Stories: 1
    • Entry location: Front door
    • Patio & porch: Covered
    • Pool features: Community, In Ground, Association
    • Has spa: Yes
    • Spa features: Association, Community
    • Fencing: Vinyl
    • Has view: Yes
    • View description: None
    Lot
    • Size: 7,787 sqft
    • Features: Back Yard, Front Yard, Sprinkler System
    Details
    • Parcel number: 0399421360000
    • Special conditions: Standard

    Construction

    Type & style
    • Home type: SingleFamily
    • Property subtype: Single Family Residence
    Materials
    • Frame, Stucco
    • Roof: Tile
    Condition
    • New construction: No
    • Year built: 2017

    Utilities & green energy

    • Sewer: Public Sewer
    • Water: Public

    Community & neighborhood

    Community
    • Community features: Curbs, Pool
    Senior living
    • Senior community: Yes
    Location
    • Region: Apple Valley

    HOA & financial

    HOA
    • Has HOA: Yes
    • HOA fee: $262 monthly
    • Amenities included: Clubhouse, Fitness Center, Golf Course, Barbecue, Pickleball, Pool, Spa/Hot Tub, Tennis Court(s), Trail(s)
    • Association name: Solera
    • Association phone: 760-247-0724

    Other

    Other facts
    • Listing terms: Cash,Conventional,FHA,VA Loan

    Price history

    DateEventPrice
    10/30/2025Sold$505,000+1%$249/sqft
    Source: CRMLS #HD25225431 Report a problem
    10/14/2025Pending sale$499,999$247/sqft
    Source: CRMLS #HD25225431 Report a problem
    9/26/2025Listed for sale$499,999+27.6%$247/sqft
    Source: CRMLS #HD25225431 Report a problem
    10/30/2017Sold$392,000$193/sqft
    Source: Public Record Report a problem

    Public tax history

    YearProperty taxesTax assessment
    2025$5,018 +3%$445,818 +2%
    2024$4,873 +0.9%$437,076 +2%
    2023$4,829 +1.6%$428,506 +2%
    2022$4,756 +2.4%$420,104 +2%
    2021$4,645 +0.5%$411,866 +1%
    2020$4,624 +1.9%$407,643 +2%
    2019$4,538 +0.9%$399,650 +2%
    2018$4,498 +1254.5%$391,814 +2106.9%
    2017$332 $17,754

    Find assessor info on the county website

    Neighborhood: 92308

    Nearby schools

    GreatSchools rating
    Get a cash offer in 3 minutes
    Find out how much your home could sell for in as little as 3 minutes with a no-obligation cash offer.
    Estimated market value
    $507,100
    Get a cash offer in 3 minutes
    Find out how much your home could sell for in as little as 3 minutes with a no-obligation cash offer.
    Estimated market value
    $507,100