Skip main navigation
Closed
  • $269,900

    18856 Greendale St, Bloomington, IL 61705

    3beds
    2,740sqft
    Single Family Residence
    Built in 1973
    0.59 Acres Lot
    $302,600 Zestimate®
    $99/sqft
    $2,493 Estimated rent

    Home value

    $302,600

    $287,000 - $318,000

    $2,493/mo

    Zestimate® history
    Loading
    Loading...

    Owner options

    List your home for rent

    $2,493/mo

    Rent Zestimate®

    Find your next renter with Zillow Rental Manager. Plus, with online applications, you can quickly screen prospective tenants – for free.

    Learn more

    $2,493/mo

    Rent Zestimate®

    Refinance and save

    $1,919/mo

    Est. payment

    Refinancing to a lower rate could help reduce your monthly payments and save thousands over the life of the loan.

    See today's rates

    $1,919/mo

    Est. payment

    Explore your selling options

    Work with a Zillow partner agent

    Leverage their expertise and Zillow's premium Showcase listings to get your home seen by more buyers.

    Get started

    List with your own agent

    Get your home in front of millions of buyers by listing it on Zillow.

    Learn how to do it

    Sell it yourself

    Take full control of how buyers see your home on Zillow by listing For Sale by Owner (FSBO).

    List your home

    What's special

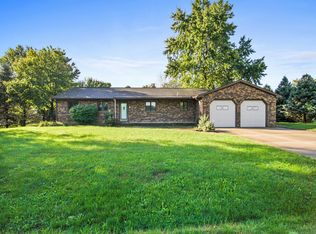
    Wonderful ranch that sits on over half an acre that backs up to NO backyard neighbors in the award winning Tri-Valley school district! This lovely, quiet, coveted neighborhood is located in Terrace Lawn Subdivision w/ 2 car side-load garage! Enjoy rural living that is only approx 10 minutes from State Farm and other local amenities!! 3 bedrooms are ALL on the main floor along with laundry on the main floor! Large mudroom off the garage is convenient for the whole family and additional storage off of the kitchen and additional storage in basement! ALL appliances to stay w/ home. Natural light shine throughout this home and has many updates! *NEW* MAY 2024 fresh new rock in driveway, newly 2024 finished basement w/ metal stud framing, drywall installed (unprimed/unpainted), added 30 recessed lights, installed 40 outlets, started addition of another full bath, added utility hallway added for access to all utilities *NEW* 2013 roof (complete tear-off), *NEW* 2012 windows replaced all but garage), *NEW* 2018 septic tank and leach field, *NEW 2023 dishwasher, *NEW* 2021 MYQ Cahmberlain garage door openers (app controlled), *NEW* whirlpool fridge 2019, *NEWER* tankless water heater, downspouts and both sump pump ejection lines were buried 2019, *NEW* 2020 invisible fence installed, shade sails installed 2019 w/ reinforced beams (patio is also wired for sound and speakers mounted), lights and water misting system installed 2021, garage drywalled 2018 and HDMI / speakers installed 2019. Other notable updates include: all bedrooms / common rooms are safely protects with AFCI and GDVI breaker/outlets, installed gas shut-off valve under sink for gas stove, installed water shut-off valve installed behind kitchen fridge, Patio is electrically equipped with a separate breaker for a hot tub and yard is wired with a new GFCI outlet on a post for a pool. Permanent shed installed, chicken run has siding replaced, trim boards replaced with new latches and recently re-painted. Additional 6x6 plastic storage shed stays w/ property. Yard is also wired for outdoor projector w/ HDMI. Sellers took pride and joy landscaping the lot and added: raised garden bed in corner of property, mulched and rocked areas, added small decorative retaining wall, planted magnolia tree, added mulch border around the red/white shed and around the trees. Conveniently located near gas stations, restaurants, airports and highway! Don't miss the opportunity to own this home! All information provided is deemed reliable, but is not guaranteed and should be independently verified.

    Zillow last checked:

    Listing updated:

    Listing courtesy of:

    Kirsten Evans 309-824-1001,

    Coldwell Banker Real Estate Group

    Bought with:

    Corey Leach

    RE/MAX Rising

    Source: MRED as distributed by MLS GRID,MLS#: 12063995MLS Logo

    Facts & features

    Interior

    Bedrooms & bathrooms
    • Bedrooms: 3
    • Bathrooms: 2
    • Full bathrooms: 1
    • 1/2 bathrooms: 1
    Primary bedroom
    • Features: Bathroom (Half)
    • Level: Main
    • Area: 168 Square Feet
    • Dimensions: 12X14
    Bedroom 2
    • Level: Main
    • Area: 108 Square Feet
    • Dimensions: 9X12
    Bedroom 3
    • Level: Main
    • Area: 143 Square Feet
    • Dimensions: 11X13
    Dining room
    • Level: Main
    • Area: 168 Square Feet
    • Dimensions: 12X14
    Other
    • Level: Basement
    • Area: 342 Square Feet
    • Dimensions: 19X18
    Kitchen
    • Features: Kitchen (Eating Area-Table Space, Pantry-Closet)
    • Level: Main
    • Area: 108 Square Feet
    • Dimensions: 9X12
    Laundry
    • Level: Main
    • Area: 72 Square Feet
    • Dimensions: 8X9
    Living room
    • Level: Main
    • Area: 276 Square Feet
    • Dimensions: 12X23
    Office
    • Level: Basement
    • Area: 77 Square Feet
    • Dimensions: 7X11
    Other
    • Level: Basement
    • Area: 84 Square Feet
    • Dimensions: 7X12
    Storage
    • Level: Basement
    • Area: 104 Square Feet
    • Dimensions: 8X13
    Other
    • Level: Basement
    • Area: 180 Square Feet
    • Dimensions: 12X15
    Heating
    • Natural Gas, Forced Air
    Cooling
    • Central Air
    Appliances
    • Included: Range, Microwave, Dishwasher, Refrigerator, Washer, Dryer
    • Laundry: Main Level
    Features
    • 1st Floor Bedroom, 1st Floor Full Bath, Replacement Windows
    • Windows: Replacement Windows
    • Basement: Partially Finished,Full
    Interior area
    • Total structure area: 2,740
    • Total interior livable area: 2,740 sqft
    • Finished area below ground: 0

    Property

    Parking
    • Total spaces: 2
    • Parking features: On Site, Attached, Garage
    • Attached garage spaces: 2
    Accessibility
    • Accessibility features: No Disability Access
    Features
    • Stories: 1
    • Patio & porch: Patio, Porch
    • Fencing: Invisible
    Lot
    • Size: 0.59 Acres
    • Dimensions: 150X173
    • Features: Landscaped, Rear of Lot, Mature Trees, Backs to Open Grnd
    Details
    • Additional structures: Shed(s)
    • Parcel number: 2230226008
    • Special conditions: Corporate Relo
    • Other equipment: Water-Softener Owned

    Construction

    Type & style
    • Home type: SingleFamily
    • Architectural style: Ranch
    • Property subtype: Single Family Residence
    Materials
    • Wood Siding
    Condition
    • New construction: No
    • Year built: 1973

    Utilities & green energy

    • Sewer: Septic Tank
    • Water: Shared Well

    Community & neighborhood

    Location
    • Region: Bloomington
    • Subdivision: Terrace Lawn

    HOA & financial

    HOA
    • Services included: None

    Other

    Other facts
    • Listing terms: Conventional
    • Ownership: Fee Simple

    Price history

    DateEventPrice
    6/24/2024Sold$269,900$99/sqft
    Source: MRED as distributed by MLS GRID #12063995 Report a problem
    5/25/2024Pending sale$269,900$99/sqft
    Source: Coldwell Banker Real Estate Group #12063995 Report a problem
    5/24/2024Contingent$269,900$99/sqft
    Source: MRED as distributed by MLS GRID #12063995 Report a problem
    5/23/2024Listed for sale$269,900+82.4%$99/sqft
    Source: MRED as distributed by MLS GRID #12063995 Report a problem
    5/29/2018Sold$148,000$54/sqft
    Source: MRED as distributed by MLS GRID #10221964 Report a problem
    4/18/2018Listed for sale$148,000+11.3%$54/sqft
    Source: Coldwell Banker The Real Estate Group #2181455 Report a problem
    12/30/2011Sold$133,000$49/sqft
    Source: Public Record Report a problem

    Public tax history

    YearProperty taxesTax assessment
    2024$5,280 +21.8%$68,764 +17.1%
    2023$4,334 +5.9%$58,718 +6.6%
    2022$4,092 +8.4%$55,082 +8%
    2021$3,776 $51,017
    2020-- $51,017
    2019-- $51,017 +0.8%
    2018$3,750 $50,617 +1.7%
    2017$3,750 +1.9%$49,766 +0.9%
    2016$3,681 +2%$49,308 +0.7%
    2015$3,610 $48,956 +2.1%
    2014$3,610 +22.2%$47,945 +13%
    2013$2,954 -25.3%$42,412
    2012$3,957 $42,412 -14.2%
    2011$3,957 +14.8%$49,444
    2010$3,447 +3%$49,444 +0.9%
    2009$3,346 +5.3%$49,013 +5.4%
    2008$3,177 +0.9%$46,506 +2%
    2007$3,148 $45,616 +10.8%
    2006-- $41,165 +2.7%
    2005-- $40,079

    Find assessor info on the county website

    Neighborhood: 61705

    Nearby schools

    GreatSchools rating
    Schools provided by the listing agent
    • Elementary: Tri-Valley Elementary School
    • Middle: Tri-Valley High School
    • High: Tri-Valley High School
    • District: 3

    Source: MRED as distributed by MLS GRID. This data may not be complete. We recommend contacting the local school district to confirm school assignments for this home.

    Get pre-qualified for a loan
    At Zillow Home Loans, we can pre-qualify you in as little as 5 minutes with no impact to your credit score.

    An equal housing lender. NMLS #10287.

    Sell for more on Zillow
    Get a Zillow Showcase℠ listing at no additional cost and you could sell for .
    $302,600
    2% more
    +$6,052
    With Zillow Showcase(estimated)
    $308,652