Tucked at the edge of elegance and ease, this radiant end-unit townhome lives large with spacious rooms, soaring ceilings, and the feel of a single-family home. A two-car garage and extra-long driveway (hello, scooters and guests!) set the stage, while lush landscaping and irresistible curb appeal make it a true head-turner. One look, and you're smitten. Step inside and let the sunshine in! Enjoy peaceful sunrises from the front of the house and stunning sunsets at the back. Natural light floods through bay and atrium windows, dancing across gleaming hardwood floors and highlighting elegant trim work and picture frame molding. The formal living and dining rooms are made for creating memories during holiday dinners, cozy chats, and everything in between. But the chef’s kiss? The kitchen. A true showstopper, it’s been meticulously remodeled with white-on-white cabinetry and quartz counters, shiny gold accents, a classic subway tile backsplash, and stainless steel everything including a six-burner gas cooktop ready for your signature dish. Bonus: there’s a beverage center with its own fridge and a charming breakfast nook for lazy Sunday brunches which flows right into the family room that invites you to curl up fireside. Upstairs, the primary suite offers an entire vibe of its own. Enter through a private sitting room and soak in the spa-like bathroom with dual walk-in closets and plush finishes that practically beg for a bubble bath. Three more bedrooms await including one with its own private bath and cozy window seat (storybook reading spot, anyone?), and two that share a beautifully designed hall bath. Laundry day? A breeze with the washer and dryer right where you need them on the bedroom level. Downstairs, the fun continues with a finished basement that offers room for movie nights, game days, a guest retreat, or your own personal gym. There’s even a full bath for added comfort. And outside? The fully fenced backyard is a whimsical escape with lush landscaping, an expanded patio for al fresco dinners, and just enough space to dream up your next garden party. Every light in the home has been upgraded to LED within the past year, and over $130,000 in recent improvements (including a kitchen remodel, roof, washer/dryer, and more) make this beauty move-in ready and then some. Step outside and into nature! This home is just a short stroll to several scenic trailheads leading to Goose Creek Canal and the Potomac River. Nestled in sought-after Lansdowne on the Potomac, the community is designed for those who love the outdoors. Manicured green spaces blend beautifully with wooded areas, flowering trees, and tranquil waterfalls, creating a picture-perfect backdrop for daily life. Enjoy access to both indoor and outdoor pools, a fully equipped fitness center, game room, tennis and pickleball courts, and multiple playgrounds. From summertime concerts at the outdoor amphitheater to serene moments by the central park pond and waterfall, there’s always something to savor. Whether it's hiking, biking, fishing, canoeing, kayaking, golfing, or simply a walk through nature’s beauty, it’s all just beyond your doorstep. Perfectly positioned for everyday ease and weekend enjoyment, this home is located within close proximity to highly regarded local schools, a wide variety of shopping and dining options, and popular entertainment destinations. Commuters will appreciate the convenient access to multiple major routes, making travel to surrounding areas, employment centers, and nearby towns seamless. Whether you’re running daily errands, meeting friends for dinner, or heading out for work, everything you need is just minutes from your doorstep. This is more than a home. It’s your happy place, waiting with open arms.
Sold for $1,055,000
$1,055,000
18857 Accokeek Ter, Leesburg, VA 20176
4beds
4,207sqft
Townhouse
Built in 2005
5,227 Square Feet Lot
$1,054,500 Zestimate®
$251/sqft
$4,789 Estimated rent
Home value
$1,054,500
$1.00M - $1.11M
$4,789/mo
Zestimate® history
Owner options
List your home for rent
$4,789/mo
Rent Zestimate®
Find your next renter with Zillow Rental Manager. Plus, with online applications, you can quickly screen prospective tenants – for free.
$4,789/mo
Rent Zestimate®
Refinance and save
$6,626/mo
Est. payment
Refinancing to a lower rate could help reduce your monthly payments and save thousands over the life of the loan.
$6,626/mo
Est. payment
Explore your selling options
Work with a Zillow partner agent
Leverage their expertise and Zillow's premium Showcase listings to get your home seen by more buyers.
Get startedList with your own agent
Get your home in front of millions of buyers by listing it on Zillow.
Learn how to do itSell it yourself
Take full control of how buyers see your home on Zillow by listing For Sale by Owner (FSBO).
List your homeWhat's special
Zillow last checked:
Listing updated:
Listed by:
Kim Spear 703-618-6892,
Keller Williams Realty
Bought with:
David Poole, 0225192913
Berkshire Hathaway HomeServices PenFed Realty
Source: Bright MLS,MLS#: VALO2113532
Facts & features
Interior
Bedrooms & bathrooms
- Bedrooms: 4
- Bathrooms: 5
- Full bathrooms: 4
- 1/2 bathrooms: 1
- Main level bathrooms: 1
Rooms
- Room types: Living Room, Dining Room, Primary Bedroom, Sitting Room, Bedroom 2, Bedroom 3, Bedroom 4, Kitchen, Family Room, Foyer, Breakfast Room, Exercise Room, Laundry, Recreation Room, Utility Room, Bathroom 2, Bathroom 3, Primary Bathroom, Full Bath
Primary bedroom
- Features: Ceiling Fan(s), Flooring - Carpet, Primary Bedroom - Sitting Area, Walk-In Closet(s), Window Treatments, Recessed Lighting
- Level: Upper
- Area: 361 Square Feet
- Dimensions: 19 X 19
Bedroom 2
- Features: Flooring - Carpet, Window Treatments, Attached Bathroom, Ceiling Fan(s)
- Level: Upper
- Area: 285 Square Feet
- Dimensions: 15 X 19
Bedroom 3
- Features: Flooring - Carpet, Window Treatments, Ceiling Fan(s)
- Level: Upper
- Area: 182 Square Feet
- Dimensions: 13 X 14
Bedroom 4
- Features: Flooring - Carpet, Window Treatments, Ceiling Fan(s)
- Level: Upper
- Area: 192 Square Feet
- Dimensions: 12 X 16
Primary bathroom
- Features: Double Sink, Soaking Tub, Walk-In Closet(s), Recessed Lighting, Lighting - Pendants, Flooring - Ceramic Tile
- Level: Upper
- Area: 240 Square Feet
- Dimensions: 16 X 15
Bathroom 2
- Features: Flooring - Tile/Brick, Bathroom - Tub Shower
- Level: Upper
- Area: 40 Square Feet
- Dimensions: 5 X 8
Bathroom 3
- Features: Flooring - Tile/Brick, Bathroom - Tub Shower
- Level: Upper
- Area: 50 Square Feet
- Dimensions: 10 X 5
Breakfast room
- Features: Breakfast Room, Flooring - HardWood, Lighting - Pendants
- Level: Main
- Area: 143 Square Feet
- Dimensions: 11 X 13
Dining room
- Features: Crown Molding, Flooring - HardWood, Formal Dining Room, Window Treatments, Chair Rail, Lighting - Pendants
- Level: Main
- Area: 204 Square Feet
- Dimensions: 12 X 17
Exercise room
- Features: Walk-In Closet(s), Flooring - Luxury Vinyl Plank, Ceiling Fan(s)
- Level: Lower
- Area: 154 Square Feet
- Dimensions: 11 X 14
Family room
- Features: Fireplace - Gas, Flooring - HardWood, Window Treatments, Ceiling Fan(s), Recessed Lighting
- Level: Main
- Area: 342 Square Feet
- Dimensions: 18 X 19
Foyer
- Features: Flooring - HardWood, Chair Rail, Crown Molding
- Level: Main
- Area: 272 Square Feet
- Dimensions: 16 X 17
Other
- Features: Flooring - Ceramic Tile, Bathroom - Tub Shower
- Level: Lower
- Area: 50 Square Feet
- Dimensions: 10 X 5
Kitchen
- Features: Breakfast Room, Flooring - HardWood, Kitchen Island, Pantry, Kitchen - Gas Cooking, Lighting - Pendants, Recessed Lighting, Countertop(s) - Quartz
- Level: Main
- Area: 270 Square Feet
- Dimensions: 15 X 18
Laundry
- Features: Flooring - Tile/Brick
- Level: Upper
- Area: 56 Square Feet
- Dimensions: 7 X 8
Living room
- Features: Flooring - HardWood, Window Treatments, Recessed Lighting
- Level: Main
- Area: 208 Square Feet
- Dimensions: 13 X 16
Recreation room
- Features: Flooring - Luxury Vinyl Plank, Recessed Lighting, Basement - Finished
- Level: Lower
- Area: 858 Square Feet
- Dimensions: 33 X 26
Sitting room
- Features: Flooring - Carpet, Primary Bedroom - Sitting Area, Window Treatments, Recessed Lighting
- Level: Upper
- Area: 126 Square Feet
- Dimensions: 14 X 9
Utility room
- Level: Lower
- Area: 169 Square Feet
- Dimensions: 13 X 13
Heating
- Forced Air, Central, Zoned, Natural Gas
Cooling
- Ceiling Fan(s), Central Air, Zoned, Electric
Appliances
- Included: Microwave, Dryer, Washer, Dishwasher, Disposal, Refrigerator, Ice Maker, Cooktop, Gas Water Heater
- Laundry: Upper Level, Laundry Room
Features
- Breakfast Area, Ceiling Fan(s), Combination Kitchen/Living, Crown Molding, Dining Area, Family Room Off Kitchen, Open Floorplan, Formal/Separate Dining Room, Eat-in Kitchen, Kitchen Island, Primary Bath(s), Pantry, Recessed Lighting, Soaking Tub, Bathroom - Stall Shower, Bathroom - Tub Shower, Walk-In Closet(s), Upgraded Countertops, 9'+ Ceilings, 2 Story Ceilings, Tray Ceiling(s)
- Flooring: Hardwood, Carpet, Ceramic Tile, Wood
- Windows: Atrium, Bay/Bow, Window Treatments
- Basement: Full,Windows,Connecting Stairway,Finished
- Number of fireplaces: 1
- Fireplace features: Glass Doors, Gas/Propane
Interior area
- Total structure area: 4,207
- Total interior livable area: 4,207 sqft
- Finished area above ground: 3,281
- Finished area below ground: 926
Property
Parking
- Total spaces: 4
- Parking features: Storage, Garage Faces Front, Garage Door Opener, Oversized, Asphalt, Attached, Driveway
- Attached garage spaces: 2
- Uncovered spaces: 2
Accessibility
- Accessibility features: None
Features
- Levels: Three
- Stories: 3
- Patio & porch: Patio
- Exterior features: Lighting
- Pool features: Community
- Fencing: Back Yard,Privacy
- Has view: Yes
- View description: Street
Lot
- Size: 5,227 Square Feet
- Features: Landscaped, Corner Lot/Unit
Details
- Additional structures: Above Grade, Below Grade
- Parcel number: 112406913000
- Zoning: PDH3
- Special conditions: Standard
Construction
Type & style
- Home type: Townhouse
- Architectural style: Colonial
- Property subtype: Townhouse
Materials
- Combination, Brick Front
- Foundation: Permanent
- Roof: Shingle
Condition
- Excellent
- New construction: No
- Year built: 2005
- Major remodel year: 2021
Details
- Builder model: Fenwick
Utilities & green energy
- Sewer: Public Sewer
- Water: Public
Community & HOA
Community
- Subdivision: Lansdowne On The Potomac
HOA
- Has HOA: Yes
- Amenities included: Clubhouse, Fitness Center, Game Room, Meeting Room, Party Room, Indoor Pool, Pool, Tennis Court(s), Tot Lots/Playground, Volleyball Courts, Soccer Field, Common Grounds
- Services included: Common Area Maintenance, Management, Pool(s), Recreation Facility, Reserve Funds, Road Maintenance, Snow Removal, Trash, Internet
- HOA fee: $288 monthly
- HOA name: LANSDOWNE ON THE POTOMAC HOA
Location
- Region: Leesburg
Financial & listing details
- Price per square foot: $251/sqft
- Tax assessed value: $901,010
- Annual tax amount: $7,253
- Date on market: 2/17/2026
- Listing agreement: Exclusive Right To Sell
- Listing terms: Cash,Conventional,FHA,VA Loan
- Ownership: Fee Simple
Price history
| Date | Event | Price |
|---|---|---|
| 2/27/2026 | Sold | $1,055,000+16.1%$251/sqft |
Source:  Bright MLS #VALO2113532 Report a problem Bright MLS #VALO2113532 Report a problem | ||
| 8/26/2022 | Sold | $908,588+2.1%$216/sqft |
Source: Bright MLS #VALO2032924 Report a problem | ||
| 8/5/2022 | Pending sale | $889,900$212/sqft |
Source: Bright MLS #VALO2032924 Report a problem | ||
| 8/2/2022 | Contingent | $889,900$212/sqft |
Source: Bright MLS #VALO2032924 Report a problem | ||
| 7/29/2022 | Listed for sale | $889,900+22.7%$212/sqft |
Source: Bright MLS #VALO2032924 Report a problem | ||
| 10/26/2020 | Sold | $725,000+2.1%$172/sqft |
Source: Public Record Report a problem | ||
| 9/29/2020 | Pending sale | $709,995$169/sqft |
Source: Century 21 Redwood Realty #VALO419688 Report a problem | ||
| 9/29/2020 | Listed for sale | $709,995$169/sqft |
Source: Century 21 Redwood Realty #VALO419688 Report a problem | ||
| 8/28/2020 | Listing removed | $709,995$169/sqft |
Source: Century 21 Redwood Realty #VALO419688 Report a problem | ||
| 8/27/2020 | Listed for sale | $709,995+57.8%$169/sqft |
Source: Century 21 Redwood Realty #VALO419688 Report a problem | ||
| 9/1/2009 | Sold | $450,000-39.7%$107/sqft |
Source: Public Record Report a problem | ||
| 3/30/2005 | Sold | $745,898$177/sqft |
Source: Public Record Report a problem | ||
Public tax history
| Year | Property taxes | Tax assessment |
|---|---|---|
| 2025 | $7,253 -2.6% | $901,010 +4.7% |
| 2024 | $7,447 +1% | $860,960 +2.2% |
| 2023 | $7,372 +5.4% | $842,550 +7.2% |
| 2022 | $6,994 +4.6% | $785,810 +15.2% |
| 2021 | $6,685 +5.3% | $682,180 +11.2% |
| 2020 | $6,347 0% | $613,240 +1% |
| 2019 | $6,347 -0.1% | $607,300 +3.7% |
| 2018 | $6,355 +0% | $585,700 +3.7% |
| 2017 | $6,352 -2.1% | $564,660 +0.7% |
| 2016 | $6,487 | $560,840 +43.2% |
| 2015 | $6,487 -1.2% | $391,580 -6.4% |
| 2014 | $6,564 +3.8% | $418,350 +8.7% |
| 2013 | $6,325 | $384,920 |
| 2012 | -- | -- |
| 2011 | -- | -- |
| 2010 | -- | -- |
| 2009 | -- | $472,100 -8.5% |
| 2008 | -- | $516,100 -17.8% |
| 2007 | -- | $628,200 -10.9% |
| 2006 | -- | $705,200 +31.3% |
| 2005 | -- | $536,900 |
Find assessor info on the county website
Neighborhood: 20176
Nearby homes
- $910,5005 bd5 ba3k sqft18855 Accokeek Ter, Leesburg, VA 20176Off Market
- $978,8005 bd5 ba4.3k sqft18853 Accokeek Ter, Leesburg, VA 20176Off Market
- $982,8004 bd4 ba3.2k sqft18859 Accokeek Ter, Leesburg, VA 20176Off Market
- $986,8004 bd5 ba3.2k sqft18851 Accokeek Ter, Leesburg, VA 20176Off Market
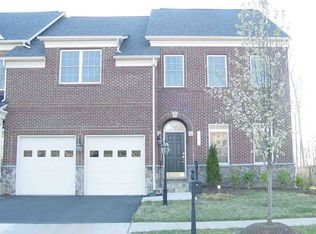
- $963,1004 bd4 ba3k sqft18861 Accokeek Ter, Leesburg, VA 20176Off Market
- $931,2004 bd4 ba3.2k sqft18863 Accokeek Ter, Leesburg, VA 20176Off Market
- $1,189,2004 bd4 ba3.4k sqft43833 Riverpoint Dr, Leesburg, VA 20176Off Market
- $1,232,6005 bd5 ba5.2k sqft43829 Riverpoint Dr, Leesburg, VA 20176Off Market
Nearby schools
GreatSchools rating
- 8/10Seldens Landing Elementary SchoolGrades: PK-5Distance: 0.8 mi
- 8/10Belmont Ridge Middle SchoolGrades: 6-8Distance: 0.2 mi
- 8/10Riverside High SchoolGrades: 9-12Distance: 0.2 mi
Schools provided by the listing agent
- Elementary: Seldens Landing
- Middle: Belmont Ridge
- High: Riverside
- District: Loudoun County Public Schools
Source: Bright MLS. This data may not be complete. We recommend contacting the local school district to confirm school assignments for this home.
Get a cash offer in 3 minutes
Find out how much your home could sell for in as little as 3 minutes with a no-obligation cash offer.
Estimated market value
$1,054,500
Get a cash offer in 3 minutes
Find out how much your home could sell for in as little as 3 minutes with a no-obligation cash offer.
Estimated market value
$1,054,500
- Virginia
- Loudoun County
- Leesburg
- 20176
- 18857 Accokeek Ter
Nearby cities
Nearby zip codes
Other Leesburg Topics
