The seller is highly motivated and eager to consider all reasonable offers. They are looking for an opportunity to move quickly, so don't hesitate to put forward your best offer. Welcome to your dream home in the highly desirable Oakgrove community of Canyon Country. This remarkable 3 bedroom, 2 bathroom home spans a generous 1,628 sqft, offering the perfect blend of comfort and style. As you step inside, you’ll be greeted by a bright and open living space featuring soaring ceilings and an abundance of natural light with recessed LED lighting throughout. The thoughtfully designed floor plan seamlessly connects the living, dining, and kitchen areas, making it ideal for both everyday living and entertaining. The modern kitchen boasts sleek countertops, ample cabinetry, and updated appliances. The spacious master suite includes a walk-in closet and a updated designer bathroom, providing a serene retreat after a long day. Two additional bedrooms offer flexibility for a growing family, a home office, or guest quarters. Step outside to your backyard oasis with a scenic view. The lot is perfectly sized for low maintenance yet ample enough for entertaining friends and family, also has room for RV access. No HOA’s, No Mello Roos, and is located in a peaceful, family-friendly neighborhood, that is just minutes away from schools, parks, shopping, and dining. This home is a true gem in Canyon Country.
Sold for $849,000
Listed by: SERV CORP • STEPHEN TUANO • Contact: 213-400-0402
Bought with: Compass
$849,000
18857 Darter Dr, Santa Clarita, CA 91351
3beds
1,628sqft
Single Family Residence
Built in 1967
7,292 Square Feet Lot
$826,100 Zestimate®
$521/sqft
$3,856 Estimated rent
Home value
$826,100
$743,000 - $917,000
$3,856/mo
Zestimate® history
Owner options
List your home for rent
$3,856/mo
Rent Zestimate®
Find your next renter with Zillow Rental Manager. Plus, with online applications, you can quickly screen prospective tenants – for free.
$3,856/mo
Rent Zestimate®
Refinance and save
$5,432/mo
Est. payment
Refinancing to a lower rate could help reduce your monthly payments and save thousands over the life of the loan.
$5,432/mo
Est. payment
Explore your selling options
Work with a Zillow partner agent
Leverage their expertise and Zillow's premium Showcase listings to get your home seen by more buyers.
Get startedList with your own agent
Get your home in front of millions of buyers by listing it on Zillow.
Learn how to do itSell it yourself
Take full control of how buyers see your home on Zillow by listing For Sale by Owner (FSBO).
List your homeWhat's special
Abundance of natural lightRoom for rv accessAmple cabinetryThoughtfully designed floor planSoaring ceilingsUpdated appliancesUpdated designer bathroom
Zillow last checked:
Listing updated:
Listed by:
STEPHEN TUANO DRE #01832085 213-400-0402,
SERV CORP
Bought with:
Lorraine Cruz, DRE #01732563
Compass
Source: CRMLS,MLS#: IV24238829 Originating MLS: California Regional MLS
Originating MLS: California Regional MLSFacts & features
Interior
Bedrooms & bathrooms
- Bedrooms: 3
- Bathrooms: 2
- Full bathrooms: 2
- Main level bathrooms: 2
- Main level bedrooms: 3
Rooms
- Room types: Bathroom, Bedroom, Family Room, Laundry, Living Room, Primary Bathroom, Primary Bedroom
Primary bedroom
- Features: Main Level Primary
Primary bedroom
- Features: Primary Suite
Bedroom
- Features: Bedroom on Main Level
Bathroom
- Features: Separate Shower, Tub Shower
Bathroom
- Features: Jack and Jill Bath
Kitchen
- Features: Quartz Counters, Remodeled, Updated Kitchen
Heating
- Forced Air, Natural Gas
Cooling
- Central Air
Appliances
- Included: Gas Oven, Gas Range
- Laundry: Washer Hookup, Gas Dryer Hookup, In Garage
Features
- Ceiling Fan(s), High Ceilings, Bedroom on Main Level, Jack and Jill Bath, Main Level Primary, Primary Suite
- Flooring: Laminate
- Windows: Double Pane Windows
- Has fireplace: Yes
- Fireplace features: Family Room, Gas
- Common walls with other units/homes: No Common Walls
Interior area
- Total interior livable area: 1,628 sqft
Property
Parking
- Total spaces: 8
- Parking features: Garage
- Attached garage spaces: 2
- Uncovered spaces: 6
Features
- Levels: One
- Stories: 1
- Entry location: Front Door / Street
- Patio & porch: Concrete
- Pool features: None
- Has view: Yes
- View description: Canyon, Mountain(s), Neighborhood
Lot
- Size: 7,292 Square Feet
- Features: 0-1 Unit/Acre, Back Yard, Front Yard, Lawn, Landscaped, Street Level
Details
- Parcel number: 2802025016
- Zoning: SCUR2
- Special conditions: Standard
Construction
Type & style
- Home type: SingleFamily
- Property subtype: Single Family Residence
Materials
- Foundation: Slab
- Roof: Asphalt,Shingle
Condition
- Turnkey
- New construction: No
- Year built: 1967
Utilities & green energy
- Sewer: Public Sewer
- Water: Public
- Utilities for property: Electricity Connected, Natural Gas Connected, Sewer Connected, Water Connected
Community & HOA
Community
- Features: Biking, Storm Drain(s), Sidewalks
- Subdivision: Oakgrove (Okgr)
Location
- Region: Santa Clarita
Financial & listing details
- Price per square foot: $521/sqft
- Tax assessed value: $865,980
- Date on market: 11/22/2024
- Cumulative days on market: 52 days
- Listing terms: Cash,Cash to Existing Loan,Cash to New Loan,Conventional,Cal Vet Loan,FHA 203(b),FHA 203(k),FHA,Fannie Mae,Freddie Mac,Government Loan,Submit,VA Loan
- Exclusions: Refrigerator and Security System
Price history
| Date | Event | Price |
|---|---|---|
| 2/14/2025 | Sold | $849,000-0.1%$521/sqft |
Source:  CRMLS #IV24238829 Report a problem CRMLS #IV24238829 Report a problem | ||
| 2/12/2025 | Pending sale | $849,990$522/sqft |
Source: CRMLS #IV24238829 Report a problem | ||
| 1/27/2025 | Contingent | $849,990$522/sqft |
Source: CRMLS #IV24238829 Report a problem | ||
| 12/5/2024 | Listed for sale | $849,990$522/sqft |
Source: CRMLS #IV24238829 Report a problem | ||
| 12/4/2024 | Pending sale | $849,990$522/sqft |
Source: CRMLS #IV24238829 Report a problem | ||
| 11/22/2024 | Listed for sale | $849,990+6.2%$522/sqft |
Source: CRMLS #IV24238829 Report a problem | ||
| 7/27/2023 | Sold | $800,000-3%$491/sqft |
Source: Public Record Report a problem | ||
| 6/28/2023 | Contingent | $825,000$507/sqft |
Source: CRMLS #SR23107301 Report a problem | ||
| 6/28/2023 | Price change | $825,000+6.5%$507/sqft |
Source: CRMLS #SR23107301 Report a problem | ||
| 6/19/2023 | Listed for sale | $775,000+55.2%$476/sqft |
Source: CRMLS #SR23107301 Report a problem | ||
| 12/6/2022 | Sold | $499,500-0.1%$307/sqft |
Source: Public Record Report a problem | ||
| 10/15/2019 | Sold | $500,000+0%$307/sqft |
Source: Public Record Report a problem | ||
| 6/20/2019 | Pending sale | $499,995$307/sqft |
Source: Purplebricks Realty Inc. #SR18289229 Report a problem | ||
| 6/12/2019 | Price change | $499,995-1.2%$307/sqft |
Source: Purplebricks Realty Inc. #SR18289229 Report a problem | ||
| 4/9/2019 | Price change | $506,000-1.3%$311/sqft |
Source: Purplebricks Realty Inc. #SR18289229 Report a problem | ||
| 12/11/2018 | Listed for sale | $512,500$315/sqft |
Source: Purplebricks Realty Inc. #SR18289229 Report a problem | ||
Public tax history
| Year | Property taxes | Tax assessment |
|---|---|---|
| 2026 | -- | $865,980 +6.1% |
| 2025 | $11,412 +7.5% | $816,000 +2% |
| 2024 | $10,619 +54.3% | $800,000 +60.2% |
| 2023 | $6,881 -2.6% | $499,500 -3.1% |
| 2022 | $7,067 +1.7% | $515,282 +2% |
| 2021 | $6,946 +1.1% | $505,179 +1% |
| 2020 | $6,872 | $500,000 +68.1% |
| 2019 | $6,872 +62.4% | $297,491 +2% |
| 2018 | $4,232 | $291,659 +2% |
| 2017 | $4,232 +2.7% | $285,941 +2% |
| 2016 | $4,121 +3.8% | $280,336 +1.5% |
| 2015 | $3,969 -0.6% | $276,126 +2% |
| 2014 | $3,994 | $270,718 +2.5% |
| 2012 | -- | $264,212 +2% |
| 2011 | -- | $259,032 +0.8% |
| 2010 | -- | $257,097 -0.2% |
| 2009 | -- | $257,709 +2% |
| 2008 | -- | $252,657 +2% |
| 2007 | -- | $247,704 +2% |
| 2006 | -- | $242,848 |
| 2005 | -- | $242,848 +4% |
| 2004 | -- | $233,420 +1.9% |
| 2003 | -- | $229,143 +2% |
| 2002 | -- | $224,651 +9.4% |
| 2000 | -- | $205,300 |
Find assessor info on the county website
Neighborhood: Canyon Country
Nearby homes
- $761,9003 bd2 ba1.5k sqft18851 Darter Dr, Santa Clarita, CA 91351Off Market
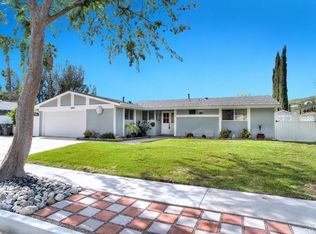
- $629,8003 bd2 ba1.1k sqft18865 Darter Dr, Santa Clarita, CA 91351Off Market
- $750,5003 bd2 ba1.5k sqft18873 Darter Dr, Santa Clarita, CA 91351Off Market
- $722,7003 bd2 ba1.4k sqft18843 Darter Dr, Santa Clarita, CA 91351Off Market
- $825,7004 bd2 ba1.9k sqft18914 Goodvale Rd, Santa Clarita, CA 91351Off Market
- $784,8004 bd2 ba1.6k sqft18858 Darter Dr, Santa Clarita, CA 91351Off Market
- $1,100,0005 bd4 ba3.2k sqft18864 Darter Dr, Santa Clarita, CA 91351Sold
- $759,5003 bd2 ba1.4k sqft18842 Darter Dr, Santa Clarita, CA 91351Off Market
Nearby schools
GreatSchools rating
- 8/10Leona H. Cox Community Elementary SchoolGrades: K-6Distance: 0.2 mi
- 6/10Sierra Vista Junior High SchoolGrades: 7-8Distance: 0.8 mi
- 9/10Canyon High SchoolGrades: 9-12Distance: 0.5 mi
Get a cash offer in 3 minutes
Find out how much your home could sell for in as little as 3 minutes with a no-obligation cash offer.
Estimated market value
$826,100
Get a cash offer in 3 minutes
Find out how much your home could sell for in as little as 3 minutes with a no-obligation cash offer.
Estimated market value
$826,100
- California
- Los Angeles County
- Santa Clarita
- 91351
- Canyon Country
- 18857 Darter Dr
Nearby cities
Nearby neighborhoods
Nearby zip codes
Other Santa Clarita Topics
