Offer received, offer to be reviewed Thursday 8/15 at 9am. BOM due to a buyer family emergency. Experience the ease of true one level living in this beautifully updated home. Fresh interior paint from top to bottom, including cabinetry, and brand new carpet create a bright and welcoming atmosphere throughout while vaulted ceilings add to the spacious feel in every room. Step into the formal living and dining rooms, perfect for special occasions and gatherings. Continue through to the great room style kitchen and family room, ideal for everyday living and entertaining. The kitchen, remodeled in 2014, boasts granite counters, stainless steel appliances, an island with an electric cooktop, a breakfast bar, a pantry, built-in double ovens, and an informal eating area. Adjacent to the kitchen, the family room features a cozy gas fireplace and a sliding door that provides access to the deck, seamlessly blending indoor and outdoor enjoyment. The primary suite offers a walk-in closet, new LVT flooring in the bathroom, a double sink vanity, a jetted tub, and a walk-in shower. Two additional bedrooms share a hallway bathroom. The interior is completed with a dedicated laundry room. Outside, the fenced yard with a deck and patio includes gated RV access with a 30 ft parking pad with hook-ups and a spacious tool shed for all your storage needs.This home perfectly combines comfort, style, and functionality!
Sold
$599,000
18857 Paulsen Dr, Oregon City, OR 97045
3beds
1,987sqft
Residential, Single Family Residence
Built in 2000
8,276 Square Feet Lot
$606,200 Zestimate®
$301/sqft
$3,171 Estimated rent
Home value
$606,200
$576,000 - $637,000
$3,171/mo
Zestimate® history
Owner options
List your home for rent
$3,171/mo
Rent Zestimate®
Find your next renter with Zillow Rental Manager. Plus, with online applications, you can quickly screen prospective tenants – for free.
$3,171/mo
Rent Zestimate®
Refinance and save
$3,685/mo
Est. payment
Refinancing to a lower rate could help reduce your monthly payments and save thousands over the life of the loan.
$3,685/mo
Est. payment
Explore your selling options
Work with a Zillow partner agent
Leverage their expertise and Zillow's premium Showcase listings to get your home seen by more buyers.
Get startedList with your own agent
Get your home in front of millions of buyers by listing it on Zillow.
Learn how to do itSell it yourself
Take full control of how buyers see your home on Zillow by listing For Sale by Owner (FSBO).
List your homeWhat's special
Zillow last checked:
Listing updated:
Listed by:
Gavynn Wells 503-953-0253,
Deal & Company Real Estate,
Breylan Deal-Eriksen 503-953-0253,
Deal & Company Real Estate
Bought with:
Steve Eggerts, 950600134
Urban Nest Realty
Source: RMLS (OR),MLS#: 24568359
Facts & features
Interior
Bedrooms & bathrooms
- Bedrooms: 3
- Bathrooms: 2
- Full bathrooms: 2
- Main level bathrooms: 2
Rooms
- Room types: Laundry, Bedroom 2, Bedroom 3, Dining Room, Family Room, Kitchen, Living Room, Primary Bedroom
Primary bedroom
- Features: Double Sinks, Soaking Tub, Suite, Vaulted Ceiling, Vinyl Floor, Walkin Closet, Walkin Shower, Wallto Wall Carpet
- Level: Main
- Area: 195
- Dimensions: 15 x 13
Bedroom 2
- Features: Closet, Vaulted Ceiling, Wallto Wall Carpet
- Level: Main
- Area: 169
- Dimensions: 13 x 13
Bedroom 3
- Features: Closet, Vaulted Ceiling, Wallto Wall Carpet
- Level: Main
- Area: 130
- Dimensions: 13 x 10
Dining room
- Features: Formal, Vaulted Ceiling, Wallto Wall Carpet
- Level: Main
- Area: 120
- Dimensions: 12 x 10
Family room
- Features: Fireplace, Vaulted Ceiling
- Level: Main
- Area: 216
- Dimensions: 18 x 12
Kitchen
- Features: Cook Island, Deck, Eat Bar, Eating Area, Pantry, Sliding Doors, Granite, Vaulted Ceiling
- Level: Main
- Area: 273
- Width: 13
Living room
- Features: Formal, Vaulted Ceiling, Wallto Wall Carpet
- Level: Main
- Area: 238
- Dimensions: 17 x 14
Heating
- Forced Air, Fireplace(s)
Cooling
- Central Air
Appliances
- Included: Built In Oven, Cooktop, Dishwasher, Disposal, Double Oven, Free-Standing Refrigerator, Microwave, Stainless Steel Appliance(s), Gas Water Heater
- Laundry: Laundry Room
Features
- Granite, High Ceilings, Soaking Tub, Vaulted Ceiling(s), Closet, Formal, Cook Island, Eat Bar, Eat-in Kitchen, Pantry, Double Vanity, Suite, Walk-In Closet(s), Walkin Shower, Tile
- Flooring: Wall to Wall Carpet, Vinyl
- Doors: Sliding Doors
- Windows: Double Pane Windows, Vinyl Frames
- Basement: Crawl Space
- Number of fireplaces: 1
- Fireplace features: Gas
Interior area
- Total structure area: 1,987
- Total interior livable area: 1,987 sqft
Property
Parking
- Total spaces: 2
- Parking features: Off Street, RV Access/Parking, Attached
- Attached garage spaces: 2
Accessibility
- Accessibility features: Garage On Main, Main Floor Bedroom Bath, Minimal Steps, One Level, Accessibility
Features
- Levels: One
- Stories: 1
- Patio & porch: Deck, Patio
- Exterior features: RV Hookup, Water Feature, Yard
- Fencing: Fenced
Lot
- Size: 8,276 Square Feet
- Dimensions: 8,292 sq ft
- Features: Level, Sprinkler, SqFt 7000 to 9999
Details
- Additional structures: RVHookup, ToolShed
- Parcel number: 01858154
Construction
Type & style
- Home type: SingleFamily
- Architectural style: Ranch
- Property subtype: Residential, Single Family Residence
Materials
- Lap Siding, Vinyl Siding
- Foundation: Concrete Perimeter
- Roof: Composition
Condition
- Resale
- New construction: No
- Year built: 2000
Utilities & green energy
- Gas: Gas
- Sewer: Public Sewer
- Water: Public
Community & HOA
Community
- Subdivision: South End
HOA
- Has HOA: No
Location
- Region: Oregon City
Financial & listing details
- Price per square foot: $301/sqft
- Tax assessed value: $572,980
- Annual tax amount: $5,769
- Date on market: 7/19/2024
- Cumulative days on market: 27 days
- Listing terms: Cash,Conventional,FHA,VA Loan
- Road surface type: Concrete
Price history
| Date | Event | Price |
|---|---|---|
| 9/12/2024 | Sold | $599,000$301/sqft |
Source:  RMLS (OR) #24568359 Report a problem RMLS (OR) #24568359 Report a problem | ||
| 8/15/2024 | Pending sale | $599,000$301/sqft |
Source: RMLS (OR) #24568359 Report a problem | ||
| 8/3/2024 | Listed for sale | $599,000$301/sqft |
Source: RMLS (OR) #24568359 Report a problem | ||
| 7/24/2024 | Pending sale | $599,000$301/sqft |
Source: RMLS (OR) #24568359 Report a problem | ||
| 7/19/2024 | Listed for sale | $599,000+54.8%$301/sqft |
Source: RMLS (OR) #24568359 Report a problem | ||
| 4/20/2016 | Sold | $387,000$195/sqft |
Source: RMLS (OR) #16373900 Report a problem | ||
| 3/11/2016 | Pending sale | $387,000$195/sqft |
Source: Better Homes and Gardens Real Estate Realty Partners #16373900 Report a problem | ||
| 2/29/2016 | Price change | $387,000-3%$195/sqft |
Source: Better Homes and Gardens Real Estate Realty Partners #16373900 Report a problem | ||
| 2/26/2016 | Listed for sale | $399,000+16.5%$201/sqft |
Source: Better Homes & Gardens Realty #16373900 Report a problem | ||
| 4/10/2007 | Sold | $342,500+75.6%$172/sqft |
Source: Public Record Report a problem | ||
| 2/9/2001 | Sold | $195,000$98/sqft |
Source: Public Record Report a problem | ||
Public tax history
| Year | Property taxes | Tax assessment |
|---|---|---|
| 2025 | $6,519 +10.2% | $325,397 +3% |
| 2024 | $5,913 +2.5% | $315,920 +3% |
| 2023 | $5,769 +6% | $306,719 +3% |
| 2022 | $5,441 +4.2% | $297,786 +3% |
| 2021 | $5,222 +2.9% | $289,113 +3% |
| 2020 | $5,073 +2.2% | $280,693 +3% |
| 2019 | $4,965 +5.2% | $272,518 +3% |
| 2018 | $4,719 | $264,581 +3% |
| 2017 | $4,719 +4.6% | $256,875 +3% |
| 2016 | $4,513 | $249,393 +3% |
| 2015 | $4,513 +2.6% | $242,129 +3% |
| 2014 | $4,399 +6.6% | $235,077 +3% |
| 2013 | $4,128 +5.5% | $228,230 +3% |
| 2012 | $3,912 +1.5% | $221,583 +3% |
| 2011 | $3,853 +2.1% | $215,129 +3% |
| 2010 | $3,774 +2.3% | $208,863 +3% |
| 2009 | $3,688 +5.7% | $202,780 +3% |
| 2008 | $3,488 +8.7% | $196,874 +3% |
| 2007 | $3,209 +6.3% | $191,140 +3% |
| 2006 | $3,021 +2.1% | $185,573 +3% |
| 2005 | $2,960 +2.4% | $180,168 +3% |
| 2004 | $2,891 +1.6% | $174,920 +3% |
| 2003 | $2,847 +3% | $169,825 +3% |
| 2002 | $2,764 -0.2% | $164,879 +3% |
| 2001 | $2,770 +258.9% | $160,077 +276.3% |
| 2000 | $772 | $42,538 |
Find assessor info on the county website
Neighborhood: South End
Nearby homes
- $659,5004 bd2 ba2.3k sqft18835 Paulsen Dr, Oregon City, OR 97045Off Market
- $538,4003 bd2 ba1.3k sqft18879 Paulsen Dr, Oregon City, OR 97045Off Market
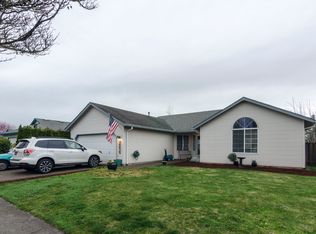
- $514,0003 bd2 ba1.3k sqft18879 S Paulsen Dr, Oregon City, OR 97045Off Market
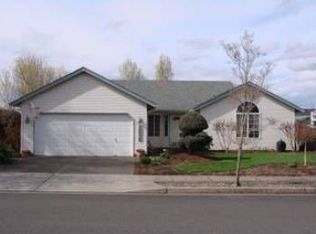
- $649,3003 bd2 ba2.2k sqft18856 Cathy Adams Dr, Oregon City, OR 97045Off Market

- $580,1003 bd2 ba1.7k sqft18878 Cathy Adams Dr, Oregon City, OR 97045Off Market
- $630,1003 bd2 ba2.2k sqft18834 Cathy Adams Dr, Oregon City, OR 97045Off Market
- $623,8003 bd2 ba2.2k sqft18813 Paulsen Dr, Oregon City, OR 97045Off Market
- $613,1004 bd3 ba1.9k sqft18878 Paulsen Dr, Oregon City, OR 97045Off Market
Nearby schools
GreatSchools rating
- 7/10John Mcloughlin Elementary SchoolGrades: K-5Distance: 0.5 mi
- 4/10Gardiner Middle SchoolGrades: 6-8Distance: 1.1 mi
- 8/10Oregon City High SchoolGrades: 9-12Distance: 3.1 mi
Schools provided by the listing agent
- Elementary: John Mcloughlin
- Middle: Gardiner
- High: Oregon City
Source: RMLS (OR). This data may not be complete. We recommend contacting the local school district to confirm school assignments for this home.
Get a cash offer in 3 minutes
Find out how much your home could sell for in as little as 3 minutes with a no-obligation cash offer.
Estimated market value
$606,200
Get a cash offer in 3 minutes
Find out how much your home could sell for in as little as 3 minutes with a no-obligation cash offer.
Estimated market value
$606,200
- Oregon
- Clackamas County
- Oregon City
- 97045
- South End
- 18857 Paulsen Dr
Nearby cities
Nearby neighborhoods
Nearby zip codes
Other Oregon City Topics
