** Multiple offers received-calling for highest & best by Monday June 30 at 12pm.**Completely remodeled 4,bedroom,3.5 bath town house with full, finished basement!Excellent location with large, grassy area behind and across the street from nature preserve/walking/bike trail.Two fishing ponds!New furnace/AC/smart thermostat 2024! New roof & gutter guards!Updated kitchen cabinets, high-end granite counter tops, stainless steel appliances & extra lighting added.(Stove & Microwave 2024) Dining space with wainscoting & high-end light fixtures. Dinette can be used as 2nd eating area or office space. 2 story family room with vaulted ceilings, Chicago brick fireplace and rebuilt oak/iron staircase.Powder room with oak barrel and copper sink. High ceilings and extra wide luxury, vinyl plank flooring.Main level laundry with washer & dryer(2020), extra cabinets, sink and large closet with shelves. Huge primary bedroom with newer light fixtures/fan,cordless blinds,and crown molding.Full en suite bath with double sinks, granite counter tops,Moen plumbing fixtures, whirlpool tub, tile shower with body sprayers, herringbone pattern tile flooring.Additional 2 bedrooms with new light fixtures/fans,crown molding. Hall bath updated with granite counter tops, tile shower/floors,light & plumbing fixtures.Finished basement with lots of extra lighting, crown molding, wainscoting. Huge bedroom with private bathroom,complete with warming light. Extra storage room makes the perfect bar area. Newer carpet, extra wide trim,cown molding,wainscotting,2 panel,solid wood doors, high-end light fixtures,Moen plumbing fixtures, bronze vent covers,crystal door knobs-there are so many extras in this home! Heated garage with extra storage, bike rack and epoxy floors.Easy access to I80/355,shopping,restaurants,hospitals.
Closed
$420,000
18859 Crystal Creek Dr, Mokena, IL 60448
4beds
1,957sqft
Townhouse, Single Family Residence
Built in 2005
-- sqft lot
$447,900 Zestimate®
$215/sqft
$3,276 Estimated rent
Home value
$447,900
$426,000 - $470,000
$3,276/mo
Zestimate® history
Owner options
List your home for rent
$3,276/mo
Rent Zestimate®
Find your next renter with Zillow Rental Manager. Plus, with online applications, you can quickly screen prospective tenants – for free.
$3,276/mo
Rent Zestimate®
Refinance and save
$3,338/mo
Est. payment
Refinancing to a lower rate could help reduce your monthly payments and save thousands over the life of the loan.
$3,338/mo
Est. payment
Explore your selling options
Work with a Zillow partner agent
Leverage their expertise and Zillow's premium Showcase listings to get your home seen by more buyers.
Get startedList with your own agent
Get your home in front of millions of buyers by listing it on Zillow.
Learn how to do itSell it yourself
Take full control of how buyers see your home on Zillow by listing For Sale by Owner (FSBO).
List your homeWhat's special
Chicago brick fireplaceFinished basementPrivate bathroomSolid wood doorsCrown moldingNewer carpetLarge grassy area
Zillow last checked:
Listing updated:
Listed by:
April Blair 815-954-4443,
CRIS Realty
Bought with:
Adam Haleem
Network Property Managment LLC
Source: MRED as distributed by MLS GRID,MLS#: 12404010
Facts & features
Interior
Bedrooms & bathrooms
- Bedrooms: 4
- Bathrooms: 4
- Full bathrooms: 3
- 1/2 bathrooms: 1
Rooms
- Room types: Breakfast Room, Recreation Room
Primary bedroom
- Features: Flooring (Carpet), Window Treatments (All), Bathroom (Full, Double Sink, Whirlpool & Sep Shwr)
- Level: Second
- Area: 225 Square Feet
- Dimensions: 15X15
Bedroom 2
- Features: Flooring (Carpet), Window Treatments (All)
- Level: Second
- Area: 168 Square Feet
- Dimensions: 14X12
Bedroom 3
- Features: Flooring (Carpet), Window Treatments (All)
- Level: Second
- Area: 121 Square Feet
- Dimensions: 11X11
Bedroom 4
- Features: Flooring (Carpet)
- Level: Basement
- Area: 144 Square Feet
- Dimensions: 12X12
Breakfast room
- Features: Flooring (Vinyl)
- Level: Main
- Area: 182 Square Feet
- Dimensions: 13X14
Dining room
- Features: Flooring (Vinyl)
- Level: Main
- Area: 168 Square Feet
- Dimensions: 14X12
Family room
- Features: Flooring (Vinyl), Window Treatments (All)
- Level: Main
- Area: 210 Square Feet
- Dimensions: 14X15
Kitchen
- Features: Kitchen (Eating Area-Breakfast Bar, Pantry-Closet, Custom Cabinetry, Granite Counters, Updated Kitchen), Flooring (Vinyl)
- Level: Main
- Area: 130 Square Feet
- Dimensions: 13X10
Laundry
- Features: Flooring (Vinyl)
- Level: Main
- Area: 48 Square Feet
- Dimensions: 8X6
Recreation room
- Features: Flooring (Carpet)
- Level: Basement
- Area: 300 Square Feet
- Dimensions: 20X15
Heating
- Natural Gas, Forced Air
Cooling
- Central Air
Appliances
- Included: Range, Microwave, Dishwasher, Refrigerator, Disposal, Stainless Steel Appliance(s)
- Laundry: Main Level, Washer Hookup, Gas Dryer Hookup, In Unit, Sink
Features
- Cathedral Ceiling(s)
- Basement: Finished,Full
- Number of fireplaces: 1
- Fireplace features: Gas Log, Family Room
Interior area
- Total structure area: 0
- Total interior livable area: 1,957 sqft
Property
Parking
- Total spaces: 2
- Parking features: Asphalt, Garage Door Opener, Heated Garage, On Site, Garage Owned, Attached, Garage
- Attached garage spaces: 2
- Has uncovered spaces: Yes
Accessibility
- Accessibility features: No Disability Access
Features
- Patio & porch: Patio, Porch
Lot
- Features: Common Grounds
Details
- Parcel number: 1909053100360000
- Special conditions: None
Construction
Type & style
- Home type: Townhouse
- Property subtype: Townhouse, Single Family Residence
Materials
- Vinyl Siding, Brick
- Foundation: Concrete Perimeter
- Roof: Asphalt
Condition
- New construction: No
- Year built: 2005
- Major remodel year: 2016
Utilities & green energy
- Sewer: Public Sewer
- Water: Lake Michigan, Public
Community & HOA
HOA
- Has HOA: Yes
- Services included: Insurance, Exterior Maintenance, Snow Removal
- HOA fee: $260 monthly
Location
- Region: Mokena
Financial & listing details
- Price per square foot: $215/sqft
- Tax assessed value: $363,459
- Annual tax amount: $7,475
- Date on market: 6/26/2025
- Listing terms: Conventional
- Ownership: Fee Simple w/ HO Assn.
Price history
| Date | Event | Price |
|---|---|---|
| 7/30/2025 | Sold | $420,000+0%$215/sqft |
Source:  MRED as distributed by MLS GRID #12404010 Report a problem MRED as distributed by MLS GRID #12404010 Report a problem | ||
| 7/1/2025 | Contingent | $419,900$215/sqft |
Source: MRED as distributed by MLS GRID #12404010 Report a problem | ||
| 6/26/2025 | Listed for sale | $419,900+29.2%$215/sqft |
Source: MRED as distributed by MLS GRID #12404010 Report a problem | ||
| 2/8/2021 | Sold | $325,000$166/sqft |
Source: Public Record Report a problem | ||
| 12/1/2020 | Sold | $325,000$166/sqft |
Source: MRED as distributed by MLS GRID #10927602 Report a problem | ||
| 11/9/2020 | Pending sale | $325,000$166/sqft |
Source: CRIS REALTY #10927602 Report a problem | ||
| 11/7/2020 | Listed for sale | $325,000+27.5%$166/sqft |
Source: CRIS REALTY #10927602 Report a problem | ||
| 5/3/2016 | Sold | $255,000-5.5%$130/sqft |
Source: Public Record Report a problem | ||
| 2/10/2016 | Pending sale | $269,900$138/sqft |
Source: RE/MAX "10" IN THE PARK #09070793 Report a problem | ||
| 1/24/2016 | Price change | $269,900-1.8%$138/sqft |
Source: RE/MAX "10" IN THE PARK #09070793 Report a problem | ||
| 10/24/2015 | Listed for sale | $274,900+6.6%$140/sqft |
Source: RE/MAX "10" IN THE PARK #09070793 Report a problem | ||
| 1/24/2006 | Sold | $258,000$132/sqft |
Source: Public Record Report a problem | ||
Public tax history
| Year | Property taxes | Tax assessment |
|---|---|---|
| 2024 | $7,977 +6.7% | $121,153 +12% |
| 2023 | $7,475 -0.6% | $108,202 +9.8% |
| 2022 | $7,522 +6.3% | $98,554 +6.9% |
| 2021 | $7,078 +2.1% | $92,201 +2.9% |
| 2020 | $6,930 +3.2% | $89,602 +2.7% |
| 2019 | $6,714 -0.3% | $87,204 -0.5% |
| 2018 | $6,733 +1.9% | $87,656 +2.4% |
| 2017 | $6,609 +2.9% | $85,610 +3.6% |
| 2016 | $6,424 +2.8% | $82,675 +3.6% |
| 2015 | $6,249 | $79,764 +0.7% |
| 2014 | $6,249 +0.3% | $79,210 -3% |
| 2013 | $6,229 -0.3% | $81,642 -5.6% |
| 2012 | $6,247 +9% | $86,446 -10.7% |
| 2011 | $5,731 -9.6% | $96,777 -3.5% |
| 2010 | $6,342 +3.3% | $100,287 -2.3% |
| 2009 | $6,140 +3.5% | $102,700 |
| 2008 | $5,935 | $102,700 +2.5% |
| 2007 | -- | $100,195 +7.5% |
| 2006 | $5,530 | $93,204 |
Find assessor info on the county website
Neighborhood: 60448
Nearby homes
- $403,8003 bd3 ba1.9k sqft18857 Crystal Creek Dr, Mokena, IL 60448Off Market

- $421,5003 bd3 ba1.8k sqft18861 Crystal Creek Dr, Mokena, IL 60448Off Market

- $421,7004 bd2 ba1.7k sqft18855 Crystal Creek Dr, Mokena, IL 60448Off Market
- $428,0002 bd3 ba1.7k sqft18849 Crystal Creek Dr, Mokena, IL 60448Off Market
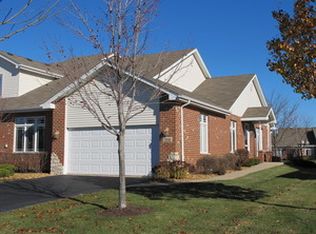
- $430,9004 bd2 ba1.7k sqft10846 Crystal Creek Dr, Mokena, IL 60448Off Market
- $427,5002 bd2 ba1.9k sqft18847 Crystal Creek Dr, Mokena, IL 60448Off Market
- $440,6002 bd2 ba1.9k sqft10844 Crystal Creek Dr, Mokena, IL 60448Off Market
- $422,5004 bd2 ba1.7k sqft18845 Crystal Creek Dr, Mokena, IL 60448Off Market
Nearby schools
GreatSchools rating
- 8/10Mokena Intermediate SchoolGrades: 4-5Distance: 1 mi
- 8/10Mokena Jr High SchoolGrades: 6-8Distance: 1.5 mi
- 8/10Lincoln-Way Central High SchoolGrades: 9-12Distance: 7.3 mi
Schools provided by the listing agent
- High: Lincoln-Way Central High School
- District: 159
Source: MRED as distributed by MLS GRID. This data may not be complete. We recommend contacting the local school district to confirm school assignments for this home.
Get a cash offer in 3 minutes
Find out how much your home could sell for in as little as 3 minutes with a no-obligation cash offer.
Estimated market value
$447,900
Get a cash offer in 3 minutes
Find out how much your home could sell for in as little as 3 minutes with a no-obligation cash offer.
Estimated market value
$447,900
- Illinois
- Will County
- Mokena
- 60448
- 18859 Crystal Creek Dr
Nearby cities
Nearby zip codes
Other Mokena Topics
