Skip main navigation
Off market
  • $546,200

    18859 Deer Tracks Loop, Lutz, FL 33558

    4beds
    2,254sqft
    Single Family Residence
    Built in 2015
    5,401 Square Feet Lot
    $546,200 Zestimate®
    $242/sqft
    $3,775 Estimated rent

    Home value

    $546,200

    $519,000 - $574,000

    $3,775/mo

    Zestimate® history
    Loading
    Loading...

    Owner options

    List your home for rent

    $3,775/mo

    Rent Zestimate®

    Find your next renter with Zillow Rental Manager. Plus, with online applications, you can quickly screen prospective tenants – for free.

    Learn more

    $3,775/mo

    Rent Zestimate®

    Refinance and save

    $3,790/mo

    Est. payment

    Refinancing to a lower rate could help reduce your monthly payments and save thousands over the life of the loan.

    See today's rates

    $3,790/mo

    Est. payment

    Explore your selling options

    Work with a Zillow partner agent

    Leverage their expertise and Zillow's premium Showcase listings to get your home seen by more buyers.

    Get started

    List with your own agent

    Get your home in front of millions of buyers by listing it on Zillow.

    Learn how to do it

    Sell it yourself

    Take full control of how buyers see your home on Zillow by listing For Sale by Owner (FSBO).

    List your home

    What's special

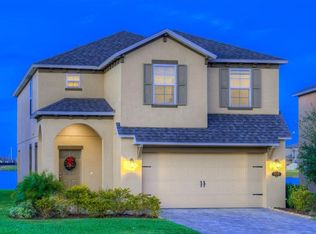
    Life is meant to be enjoyed and a life of enjoyment is exactly what awaits you at this gorgeous 4 Bedroom 2.5 Bath 2-Story Long Lake Ranch Waterfront Pool Home. Prepare to fill your memory bank with countless hours of poolside cookouts, sunset cocktails, relaxing evenings under the stars and family fishing days. The 1st floor offers a large open floor plan. The kitchen was designed to accommodate the host or chef in the household & features custom granite counter tops, solid wood cabinets, deep undermount sinks, designer retractable faucet, detached island with breakfast bar that can accommodate 4 barstools, recessed lighting, imported custom backsplash, walk in pantry & stainless appliance package with a side-by-side fridge, glass top stove, overhead microwave & dishwasher. The dining room is comfortably situated off the kitchen and features a custom Shiplap wall & upgraded vintage light fixture. Large living room features an upgraded ceiling fan and custom Shiplap wall that matches the dining room. Entire 1st floor features custom window trim & custom oversized tile, half bath also located downstairs. Enter the pool area through designer French Doors and prepare to escape in a truly unique tropical oasis. Covered patio area, custom tiki bar with built in gas grill, mini fridge & mounted tv. The pool area is completely screened in, pool deck is stone pavers that extend beyond the pool cage and the pool features a sun shelf. The pool also comes equipped with a brand new solar/electric combo heater to enjoy the pool year-round & child safety fence! Backyard is fenced in with vinyl fencing with direct access the pond, which is loaded with fish! All bedrooms are located on the 2nd floor and feature plush carpet flooring & ceiling fans. Extra-large master bedroom overlooks the pool/pond and features his and her walk-in closets with custom shelving/storage. Master bathroom has a double vanity with granite counter, jacuzzi style tub and custom tiled shower with an upgraded glass door. 2nd full bathroom with tiled shower, upgraded vanity with granite counter top is also located on 2nd floor. Washer/Dryer are included, washroom located on the 2nd floor. Well maintained AC system, smart thermostats, 2 car garage & custom paver driveway. The landscaping has been meticulously preserved and features lush shrubs, healthy palm trees and beautiful St. Augustine grass. Sprinklers with timer also included. All this plus located in the highly sought after Sunlake High School District and located minutes from Sunlake Shopping Center and Veterans Expressway. The community features include a pool, playground & dog park. This one won't last long, Call today to schedule your showing!

    This property is not currently displayed as for sale or rent on Zillow. This may be different from what's on other websites or public sources.
    Originating MLS: Tampa

    Facts & features

    Interior

    Bedrooms & bathrooms
    • Bedrooms: 4
    • Bathrooms: 3
    • Full bathrooms: 2
    • 1/2 bathrooms: 1
    Heating
    • Forced air, Electric
    Cooling
    • Central
    Appliances
    • Included: Dishwasher, Dryer, Garbage disposal, Microwave, Range / Oven, Refrigerator, Washer
    • Laundry: Laundry Room, Upper Floor
    Features
    • Walk-In Closet(s), Solid Wood Cabinets, Living Room/Dining Room Combo, Solid Surface Counters, Window Treatments
    • Flooring: Tile, Carpet
    • Windows: Blinds
    Interior area
    • Total interior livable area: 2,254 sqft

    Property

    Parking
    • Total spaces: 2
    • Parking features: Garage - Attached
    Features
    • Levels: Two
    • Patio & porch: Deck, Screened, Covered, Front Porch, Rear Porch, Enclosed
    • Exterior features: Other, Stucco, Cement / Concrete
    • Pool features: Child Safety Fence, Gunite, Heated, In Ground, Screen Enclosure, Solar Heat, Lighting, Deck
    • Fencing: Vinyl
    • Has view: Yes
    • View description: Water
    • Has water view: Yes
    • Water view: Water
    • Waterfront features: Pond
    Lot
    • Size: 5,401 Square Feet
    • Features: Sidewalk
    • Residential vegetation: Trees/Landscaped
    Details
    • Parcel number: 3326180040007000170
    • Zoning: MPUD

    Construction

    Type & style
    • Home type: SingleFamily
    • Architectural style: Contemporary, Ranch
    • Property subtype: Single Family Residence
    Materials
    • Frame
    • Roof: Asphalt
    Condition
    • Year built: 2015

    Utilities & green energy

    • Sewer: Public Sewer
    • Water: Public
    • Utilities for property: Electricity Connected, BB/HS Internet Available, Public, Cable Connected

    Community & HOA

    Community
    • Subdivision: A, LONG LAKE RANCH VILLAGE 2 PRCL A-1
    HOA
    • Has HOA: Yes
    • HOA fee: $24 monthly
    Location
    • Region: Lutz

    Financial & listing details

    • Price per square foot: $242/sqft
    • Tax assessed value: $449,264
    • Annual tax amount: $7,653
    • Listing terms: Cash, Conventional, FHA, VA Loan
    • Ownership: Fee Simple

    Price history

    DateEventPrice
    7/27/2020Sold$395,000-1.2%$175/sqft
    Source: Public Record Report a problem
    5/31/2020Pending sale$399,900$177/sqft
    Source: SIGHT REAL ESTATE, LLC #T3244853 Report a problem
    5/28/2020Listed for sale$399,900+51.5%$177/sqft
    Source: SIGHT REAL ESTATE, LLC #T3244853 Report a problem
    6/16/2015Sold$264,000$117/sqft
    Source: Public Record Report a problem

    Public tax history

    YearProperty taxesTax assessment
    2025$7,653 +2.2%$319,160 +2.9%
    2024$7,487 +2.4%$310,170
    2023$7,312 +9.5%$310,170 +3%
    2022$6,679 +3.2%$301,140 +6.4%
    2021$6,471 +3.3%$282,922 +0.2%
    2020$6,262 +1%$282,280 +2.3%
    2019$6,198 $275,940 +1.9%
    2018$6,198 +1.2%$270,795
    2017$6,126 +1.4%$270,795 +4.2%
    2016$6,042 +252.6%$259,770 +4963.7%
    2015$1,714 +1886.1%$5,130
    2014$86 $5,130
    Find assessor info on the county website

    Neighborhood: 33558

    Nearby schools

    GreatSchools rating
    Schools provided by the listing agent
    • Elementary: Oakstead Elementary-PO
    • Middle: Charles S. Rushe Middle-PO
    • High: Sunlake High School-PO

    Source: The MLS. This data may not be complete. We recommend contacting the local school district to confirm school assignments for this home.

    Get a cash offer in 3 minutes
    Find out how much your home could sell for in as little as 3 minutes with a no-obligation cash offer.
    Estimated market value
    $546,200
    Get a cash offer in 3 minutes
    Find out how much your home could sell for in as little as 3 minutes with a no-obligation cash offer.
    Estimated market value
    $546,200