Skip main navigation
Closed
  • $525,000

    1886 Aloha Ave, Shakopee, MN 55379

    4beds
    2,843sqft
    Single Family Residence
    Built in 2023
    8,276.4 Square Feet Lot
    $535,900 Zestimate®
    $185/sqft
    $3,275 Estimated rent

    Home value

    $535,900

    $493,000 - $579,000

    $3,275/mo

    Zestimate® history
    Loading
    Loading...

    Owner options

    List your home for rent

    $3,275/mo

    Rent Zestimate®

    Find your next renter with Zillow Rental Manager. Plus, with online applications, you can quickly screen prospective tenants – for free.

    Learn more

    $3,275/mo

    Rent Zestimate®

    Refinance and save

    $3,215/mo

    Est. payment

    Refinancing to a lower rate could help reduce your monthly payments and save thousands over the life of the loan.

    See today's rates

    $3,215/mo

    Est. payment

    Explore your selling options

    Work with a Zillow partner agent

    Leverage their expertise and Zillow's premium Showcase listings to get your home seen by more buyers.

    Get started

    List with your own agent

    Get your home in front of millions of buyers by listing it on Zillow.

    Learn how to do it

    Sell it yourself

    Take full control of how buyers see your home on Zillow by listing For Sale by Owner (FSBO).

    List your home

    What's special

    Gorgeous electric fireplaceOpen concept main levelInground irrigation systemStainless steel appliancesGranite countertopsNeighborhood walking trailsLarge loft space
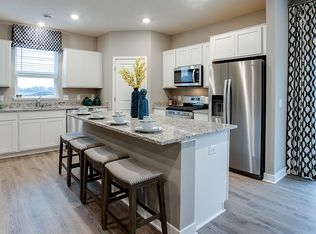

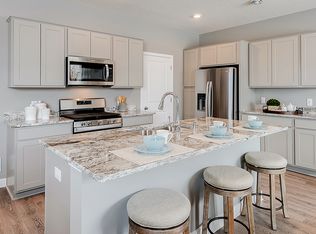
    Welcome to this amazing 2 story home in Shakopee! Only available due to relocation for work! Located in the Amberglen neighborhood, this home has a premium lot overlooking a pond and neighborhood walking trails. It has all the perks of being brand new without the hassle of building from scratch. No need to worry about a muddy backyard! The sod and landscaping are already done, complete with an inground irrigation system. Not only is the yard fantastic, but you'll also find a spacious 3 stall garage, an upgrade from the other models of this home in the neighborhood. Walk inside to a beautifully done, open concept main level. You'll find a large kitchen complete with white cabinetry, granite countertops and stainless steel appliances. The living room is perfect for entertaining and feels like home with the gorgeous electric fireplace as the focal point. Once upstairs, you'll find all 4 bedrooms on one level, along with 2 additional bathrooms and a large loft space for watching TV. This house is truly a perfect place to call home!

    Zillow last checked:

    Listing updated:

    Listed by:

    Alyssa Fall 218-390-9038,

    Keller Williams Premier Realty Lake Minnetonka,

    Bethany Nelson 763-888-8311

    Bought with:

    Shawn Carlson

    RES Realty

    Source: NorthstarMLS as distributed by MLS GRID,MLS#: 6648666MLS Logo

    Facts & features

    Interior

    Bedrooms & bathrooms
    • Bedrooms: 4
    • Bathrooms: 3
    • Full bathrooms: 1
    • 3/4 bathrooms: 1
    • 1/2 bathrooms: 1
    Bedroom
    • Level: Upper
    • Area: 208 Square Feet
    • Dimensions: 13X16
    Bedroom 2
    • Level: Upper
    • Area: 168 Square Feet
    • Dimensions: 12X14
    Bedroom 3
    • Level: Upper
    • Area: 110 Square Feet
    • Dimensions: 11X10
    Bedroom 4
    • Level: Upper
    • Area: 121 Square Feet
    • Dimensions: 11X11
    Primary bathroom
    • Level: Upper
    • Area: 90 Square Feet
    • Dimensions: 15X6
    Bathroom
    • Level: Main
    • Area: 28 Square Feet
    • Dimensions: 4X7
    Bathroom
    • Level: Upper
    • Area: 72 Square Feet
    • Dimensions: 12X6
    Dining room
    • Level: Main
    • Area: 336 Square Feet
    • Dimensions: 28X12
    Foyer
    • Level: Main
    • Area: 48 Square Feet
    • Dimensions: 4X12
    Kitchen
    • Level: Main
    • Area: 182 Square Feet
    • Dimensions: 14x13
    Laundry
    • Level: Upper
    • Area: 36 Square Feet
    • Dimensions: 6X6
    Living room
    • Level: Main
    • Area: 182 Square Feet
    • Dimensions: 14X13
    Living room
    • Level: Main
    • Area: 16 Square Feet
    • Dimensions: 4X4
    Loft
    • Level: Upper
    • Area: 272 Square Feet
    • Dimensions: 16X17
    Other
    • Level: Basement
    • Area: 128 Square Feet
    • Dimensions: 8X16
    Other
    • Level: Basement
    • Area: 672 Square Feet
    • Dimensions: 28X24
    Walk in closet
    • Level: Upper
    • Area: 42 Square Feet
    • Dimensions: 7X6
    Walk in closet
    • Level: Upper
    • Area: 25 Square Feet
    • Dimensions: 5X5
    Walk in closet
    • Level: Upper
    • Area: 36 Square Feet
    • Dimensions: 6X6
    Heating
    • Forced Air
    Cooling
    • Central Air
    Appliances
    • Included: Air-To-Air Exchanger, Dishwasher, Disposal, Dryer, Exhaust Fan, Humidifier, Microwave, Range, Refrigerator, Stainless Steel Appliance(s), Tankless Water Heater, Washer, Water Softener Owned
    • Laundry: Upper Level
    Features
    • Basement: Daylight,Drain Tiled,Full,Unfinished,Walk-Out Access
    • Number of fireplaces: 1
    • Fireplace features: Electric, Family Room
    Interior area
    • Total structure area: 2,843
    • Total interior livable area: 2,843 sqft
    • Finished area above ground: 2,179
    • Finished area below ground: 0

    Property

    Parking
    • Total spaces: 3
    • Parking features: Attached, Asphalt, Garage Door Opener
    • Attached garage spaces: 3
    • Has uncovered spaces: Yes
    • Details: Garage Dimensions (29X22), Garage Door Height (7)
    Accessibility
    • Accessibility features: None
    Features
    • Levels: Two
    • Stories: 2
    Lot
    • Size: 8,276 sqft
    • Dimensions: 51 x 130 x 79 x 130
    • Features: Irregular Lot, Property Adjoins Public Land, Tree Coverage - Light
    Details
    • Foundation area: 794
    • Parcel number: 275080530
    • Zoning description: Residential-Single Family

    Construction

    Type & style
    • Home type: SingleFamily
    • Property subtype: Single Family Residence
    Materials
    • Roof: Age 8 Years or Less,Asphalt
    Condition
    • New construction: No
    • Year built: 2023

    Utilities & green energy

    • Gas: Natural Gas
    • Sewer: City Sewer/Connected
    • Water: City Water/Connected

    Community & neighborhood

    Location
    • Region: Shakopee

    HOA & financial

    HOA
    • Has HOA: No

    Other

    Other facts
    • Road surface type: Paved

    Price history

    DateEventPrice
    3/7/2025Sold$525,000$185/sqft
    Source: NorthstarMLS as distributed by MLS GRID #6648666 Report a problem
    2/13/2025Pending sale$525,000$185/sqft
    Source: NorthstarMLS as distributed by MLS GRID #6648666 Report a problem
    1/16/2025Listed for sale$525,000+2%$185/sqft
    Source: NorthstarMLS as distributed by MLS GRID #6648666 Report a problem
    4/7/2023Sold$514,908-2.5%$181/sqft
    Source: NorthstarMLS as distributed by MLS GRID #6310976 Report a problem
    3/22/2023Pending sale$528,185$186/sqft
    Source: NorthstarMLS as distributed by MLS GRID #6310976 Report a problem
    11/19/2022Listed for sale$528,185$186/sqft
    Source: NorthstarMLS as distributed by MLS GRID #6310976 Report a problem
    11/18/2022Listing removed--
    Source: NorthstarMLS as distributed by MLS GRID #6260290 Report a problem
    9/13/2022Listed for sale$528,185$186/sqft
    Source: NorthstarMLS as distributed by MLS GRID #6260290 Report a problem

    Public tax history

    YearProperty taxesTax assessment
    2025$5,540 +43.7%$506,300 -2.9%
    2024$3,856 +326.5%$521,200 +42.6%
    2023$904 $365,500 +143.2%
    2022-- $150,300

    Find assessor info on the county website

    Neighborhood: 55379

    Nearby schools

    GreatSchools rating
    Get a cash offer in 3 minutes
    Find out how much your home could sell for in as little as 3 minutes with a no-obligation cash offer.
    Estimated market value
    $535,900
    Get a cash offer in 3 minutes
    Find out how much your home could sell for in as little as 3 minutes with a no-obligation cash offer.
    Estimated market value
    $535,900