**Seller Financing Options Available** Introducing an exquisite new construction home nestled in the heart of Sarasota. Built by M&J Pham Development, this stunning residence offers an unparalleled combination of luxurious comfort and unbeatable location. As you enter this dazzling property, you will be greeted by an open floor plan that features high ceilings, natural light, and high quality finishes throughout. The home features a modern and elegant kitchen with top-of-the-line Viking appliances, quartz countertops, and custom cabinetry. A large patio with an outdoor kitchen seamlessly blends indoor and outdoor living with meticulously planned landscaping and pool area. The master bedroom of this gorgeous home is a true sanctuary, offering a plush and peaceful retreat after a long day. It boasts an ample layout with plenty of room, and large windows to let in unrestricted natural light, providing a bright and airy feel that's perfect for relaxation. The room also features a generously sized walk-in closet with abundant space for storage and organization as well as a sliding door for you to easily enjoy the outdoor scenery. The master bathroom is equally impressive, featuring a soaking tub and a separate shower that's great for unwinding after a long day. The opulent finishes and high-end materials used throughout the space add to the feel of this spectacular master suite, making it the best place to recharge and rejuvenate. As you ascend the grand staircase to the upper level of the lavish estate, you are met with a breathtaking sight of three cozy bedrooms. Each of the three bedrooms are spacious, and private, with access to a bathroom. This setup is perfect for families or groups of friends looking to stay together in comfort and convenience. Situated between Siesta Key and Downtown Sarasota, you will have easy access to some of the best beaches, restaurants, and shopping that Sarasota has to offer. Whether you are looking for a day at the beach, a night out on the town, or a quiet evening at home, this home has everything you need.
Sold for $2,100,000
Zillow last checked:
Listing updated:
Bought with:
Lisa Morris, PA, 3042565
DOUGLAS ELLIMAN
Source: Stellar MLS,MLS#: A4595195 Originating MLS: Sarasota - Manatee
Originating MLS: Sarasota - Manatee
Price history
| Date | Event | Price |
|---|---|---|
| 3/28/2024 | Sold | $2,100,000-8.5%$666/sqft |
Source:  Stellar MLS #A4595195 Report a problem Stellar MLS #A4595195 Report a problem | ||
| 2/26/2024 | Pending sale | $2,295,000$728/sqft |
Source: Stellar MLS #A4595195 Report a problem | ||
| 1/25/2024 | Listed for sale | $2,295,000$728/sqft |
Source: Stellar MLS #A4597145 Report a problem | ||
| 1/25/2024 | Listing removed | -- |
Source: Stellar MLS #A4595195 Report a problem | ||
| 1/11/2024 | Price change | $2,295,000-8.2%$728/sqft |
Source: Stellar MLS #A4595195 Report a problem | ||
| 11/16/2023 | Listed for sale | $2,499,000$793/sqft |
Source: Stellar MLS #A4589671 Report a problem | ||
| 11/15/2023 | Listing removed | -- |
Source: Stellar MLS #A4588190 Report a problem | ||
| 11/3/2023 | Listed for sale | $2,499,000$793/sqft |
Source: Stellar MLS #A4588190 Report a problem | ||
| 11/3/2023 | Listing removed | -- |
Source: Stellar MLS #A4582289 Report a problem | ||
| 10/26/2023 | Price change | $2,499,000+4.2%$793/sqft |
Source: Stellar MLS #A4582289 Report a problem | ||
| 9/18/2023 | Price change | $2,399,000-4%$761/sqft |
Source: Stellar MLS #A4582289 Report a problem | ||
| 9/11/2023 | Listed for sale | $2,499,000-20.7%$793/sqft |
Source: Stellar MLS #A4582289 Report a problem | ||
| 8/13/2023 | Listing removed | -- |
Source: Stellar MLS #A4574781 Report a problem | ||
| 8/11/2023 | Listed for sale | $3,150,000+1.6%$999/sqft |
Source: Stellar MLS #A4574781 Report a problem | ||
| 8/10/2023 | Listing removed | -- |
Source: Stellar MLS #A4577356 Report a problem | ||
| 8/8/2023 | Price change | $3,100,000+12.7%$983/sqft |
Source: Stellar MLS #A4577356 Report a problem | ||
| 7/28/2023 | Price change | $2,750,000+3.8%$872/sqft |
Source: Stellar MLS #A4577356 Report a problem | ||
| 7/24/2023 | Listed for sale | $2,650,000$840/sqft |
Source: Stellar MLS #A4577356 Report a problem | ||
| 7/21/2023 | Listing removed | -- |
Source: Stellar MLS #A4574781 Report a problem | ||
| 7/20/2023 | Price change | $2,650,000+6%$840/sqft |
Source: Stellar MLS #A4574781 Report a problem | ||
| 7/13/2023 | Price change | $2,500,000-20.6%$793/sqft |
Source: Stellar MLS #A4574781 Report a problem | ||
| 6/12/2023 | Price change | $3,150,000+6.8%$999/sqft |
Source: Stellar MLS #A4570821 Report a problem | ||
| 5/26/2023 | Price change | $2,950,000+3.5%$936/sqft |
Source: Stellar MLS #A4570821 Report a problem | ||
| 5/17/2023 | Listed for sale | $2,850,000$904/sqft |
Source: Stellar MLS #A4570821 Report a problem | ||
| 5/15/2023 | Listing removed | -- |
Source: Stellar MLS #A4569437 Report a problem | ||
| 5/3/2023 | Listed for sale | $2,850,000+603.7%$904/sqft |
Source: Stellar MLS #A4569437 Report a problem | ||
| 2/23/2021 | Sold | $405,000$128/sqft |
Source: Stellar MLS #T3271791 Report a problem | ||
Nearby homes
- $1,871,4003 bd2 ba1.1k sqft1870 Bahia Vista St, Sarasota, FL 34239Off Market
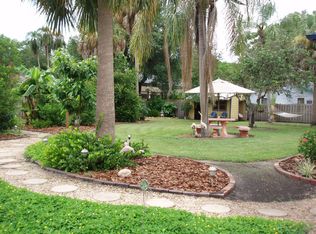
- $331,8002 bd1 ba1.1k sqft1909 Bahia Vista St, Sarasota, FL 34239Off Market
- $3,197,9004 bd5 ba3.2k sqft1871 Loma Linda St, Sarasota, FL 34239Off Market

- $2,962,8004 bd3 ba3.2k sqft1881 Loma Linda St, Sarasota, FL 34239Off Market
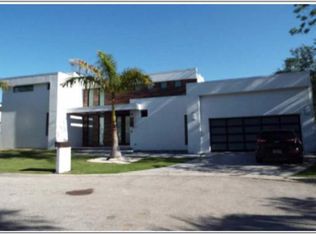
Get a cash offer in 3 minutes
Find out how much your home could sell for in as little as 3 minutes with a no-obligation cash offer.
Estimated market value
$2,244,500
