Skip main navigation
Off market
Street View
  • $483,700

    1886 Bridgetown Pike, Feasterville, PA 19053

    3beds
    2baths
    1,491sqft
    SingleFamily
    Built in 1949
    0.46 Acres Lot
    $483,700 Zestimate®
    $324/sqft
    $2,811 Estimated rent

    Home value

    $483,700

    $460,000 - $513,000

    $2,811/mo

    Zestimate® history
    Loading
    Loading...

    Owner options

    List your home for rent

    $2,811/mo

    Rent Zestimate®

    Find your next renter with Zillow Rental Manager. Plus, with online applications, you can quickly screen prospective tenants – for free.

    Learn more

    $2,811/mo

    Rent Zestimate®

    Refinance and save

    $3,119/mo

    Est. payment

    Refinancing to a lower rate could help reduce your monthly payments and save thousands over the life of the loan.

    See today's rates

    $3,119/mo

    Est. payment

    Explore your selling options

    Work with a Zillow partner agent

    Leverage their expertise and Zillow's premium Showcase listings to get your home seen by more buyers.

    Get started

    List with your own agent

    Get your home in front of millions of buyers by listing it on Zillow.

    Learn how to do it

    Sell it yourself

    Take full control of how buyers see your home on Zillow by listing For Sale by Owner (FSBO).

    List your home

    What's special

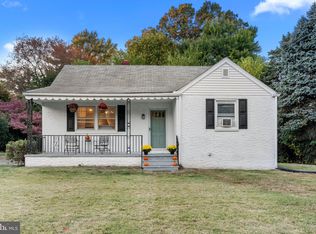
    Welcome to 1886 Bridgetown Pike situated in Lower Southampton Township and the desirable Neshaminy School District. This absolutely charming 3 bedroom, 2 bath home has been recently remodeled and awaits it's new owners! Upon arrival you will take note to the exterior updates including new, custom wood shutters, new fence, new steps, new exterior paint, new concrete, new front door (installed 1/25) and covered porch. The main floor features new custom ordered, luxury vinyl plank flooring throughout, all new recessed lighting with decora switches, a spacious living room and a completely refinished kitchen/dining room including new cabinets, new counter-tops, new stainless steel appliances, an abundance of counter & cabinet space and new side door and storm door! This home features a first floor master bedroom complete with double closets, new ceiling fan and a continuation of the luxury vinyl plank flooring. The master en-suite has also been completely renovated and upgraded with all new stall shower featuring bench seat, subway tiles, glass shower doors and industrial shower head/hardware, vanity, mirror, bluetooth exhaust and farmhouse industrial lighting. The guest bathroom can also be found on the main floor and has also been completely renovated and upgraded featuring all new tub/shower, vanity with industrial faucet, toilet, exhaust fan and farmhouse industrial lighting. On the second floor, you will find beautifully refinished closet space done with cedar and industrial hardware. 2 generous bedrooms can also be found on this level with original hardwood floors throughout and all new recessed lighting. All new interior doors and industrial hardware can be found throughout the home. The unfinished basement with bilco doors has it's own updates done including all new pex plumbing (2020), new 200 amp electrical panel, new PVC drainage and a new expansion tank. The large rear yard features a shed and fencing. Newer asphalt driveway, as well! Don't miss out on the opportunity to call this beauty home! 2021-03-09

    This property is off market, which means it's not currently listed for sale or rent on Zillow. This may be different from what's available on other websites or public sources.
    Facts & features

    Interior

    Bedrooms & bathrooms
    • Bedrooms: 3
    • Bathrooms: 2
    Heating
    • Forced air, Electric
    Interior area
    • Total interior livable area: 1,491 sqft

    Property

    Features
    • Exterior features: Wood
    Lot
    • Size: 0.46 Acres
    Details
    • Parcel number: 21020008

    Construction

    Type & style
    • Home type: SingleFamily
    Materials
    • Frame
    Condition
    • Year built: 1949

    Community & HOA

    Location
    • Region: Feasterville

    Financial & listing details

    • Price per square foot: $324/sqft
    • Tax assessed value: $207,228
    • Annual tax amount: $3,878

    Price history

    DateEventPrice
    3/10/2021Sold$325,600+1.1%$218/sqft
    Source: Berkshire Hathaway HomeServices Fox & Roach #PABU519158_19053 Report a problem
    2/1/2021Pending sale$321,900$216/sqft
    Source: BHHS Fox & Roach Yardley #PABU519158 Report a problem
    1/29/2021Listed for sale$321,900$216/sqft
    Source: BHHS Fox & Roach Yardley #PABU519158 Report a problem

    Public tax history

    YearProperty taxesTax assessment
    2025$3,878 +1%$17,200
    2024$3,839 +5.9%$17,200
    2023$3,625 +2.7%$17,200
    2022$3,528 $17,200
    2021$3,528 +1.2%$17,200
    2020$3,485 +4.3%$17,200
    2018$3,342 +2.7%$17,200
    2017$3,256 -8.4%$17,200
    2016$3,556 +36%$17,200
    2015$2,614 $17,200
    2014$2,614 $17,200
    2013-- $17,200
    2012-- $17,200
    2011-- $17,200
    2010-- $17,200
    2009-- $17,200
    2008-- $17,200
    2007-- $17,200
    2006-- $17,200
    2005-- $17,200 +300%
    2004-- $4,300
    2003-- $4,300
    2002-- $4,300
    2000-- $4,300
    Find assessor info on the county website

    Neighborhood: 19053

    Nearby schools

    GreatSchools rating
    Get a cash offer in 3 minutes
    Find out how much your home could sell for in as little as 3 minutes with a no-obligation cash offer.
    Estimated market value
    $483,700
    Get a cash offer in 3 minutes
    Find out how much your home could sell for in as little as 3 minutes with a no-obligation cash offer.
    Estimated market value
    $483,700