Skip main navigation
Sold
  • $1,352,500

    1886 Broughton St, Carmel, IN 46032

    5beds
    5,756sqft
    Residential, Single Family Residence
    Built in 2002
    0.34 Acres Lot
    $1,540,100 Zestimate®
    $235/sqft
    $5,565 Estimated rent

    Home value

    $1,540,100

    $1.45M - $1.65M

    $5,565/mo

    Zestimate® history
    Loading
    Loading...

    Owner options

    List your home for rent

    $5,565/mo

    Rent Zestimate®

    Find your next renter with Zillow Rental Manager. Plus, with online applications, you can quickly screen prospective tenants – for free.

    Learn more

    $5,565/mo

    Rent Zestimate®

    Refinance and save

    $7,236/mo

    Est. payment

    Refinancing to a lower rate could help reduce your monthly payments and save thousands over the life of the loan.

    See today's rates

    $7,236/mo

    Est. payment

    Explore your selling options

    Work with a Zillow partner agent

    Leverage their expertise and Zillow's premium Showcase listings to get your home seen by more buyers.

    Get started

    List with your own agent

    Get your home in front of millions of buyers by listing it on Zillow.

    Learn how to do it

    Sell it yourself

    Take full control of how buyers see your home on Zillow by listing For Sale by Owner (FSBO).

    List your home

    What's special

    Wet barMaster suiteGame roomPlenty of curb appealUpdated bathAbundance of cabinetsBrick patio
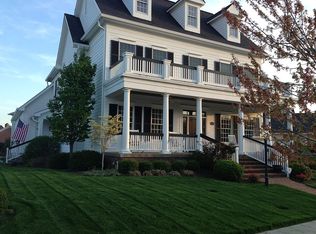
    Gorgeous METICULOUSLY maintained Colonial Estate home in HIGHLY desirable Village of West Clay. Quality craftmanship throughout including crown molding, wainscot, custom fireplace mantel & surround. 10'ft ceilings and windows for days! Classy Gourmet kitchen w/ HUGE quartz island, top of the line appliances, abundance of cabinets & large Butlers pantry. STUNNING new wideplank hardwood on main floor & upper hallway to die for! Sunroom is pure joy with tons of sunlight. Master suite with new carpeting, updated bath, and spacious walk-in closet. 3 more bedrooms upstairs - 2 with Jack&Jill bath, & one with it's own full bath, all with generous walk-in closets. Lower Level has TV/Game Room, Wet Bar, fireplace, 5TH BR/Office and Full Bath. Landscaped with plenty of curb appeal - Fully fenced rear yard with brick patio and gas firepit. Roof (2021), HVAC (x2, 2021/2023), Softner (2019). Updates galore - this home has it ALL. Hurry, won't last! Open Sun 5/12...2-4p!

    Zillow last checked:

    Listing updated:

    Listing Provided by:

    Eric Rasmussen 317-900-9108,

    CENTURY 21 Scheetz

    Bought with:

    Dean Glascock

    F.C. Tucker Company

    Source: MIBOR as distributed by MLS GRID,MLS#: 21978405MLS Logo

    Facts & features

    Interior

    Bedrooms & bathrooms
    • Bedrooms: 5
    • Bathrooms: 6
    • Full bathrooms: 5
    • 1/2 bathrooms: 1
    • Main level bathrooms: 2
    Primary bedroom
    • Features: Carpet
    • Level: Upper
    • Area: 320 Square Feet
    • Dimensions: 20x16
    Bedroom 2
    • Features: Carpet
    • Level: Upper
    • Area: 224 Square Feet
    • Dimensions: 16x14
    Bedroom 3
    • Features: Carpet
    • Level: Upper
    • Area: 224 Square Feet
    • Dimensions: 16x14
    Bedroom 4
    • Features: Carpet
    • Level: Upper
    • Area: 224 Square Feet
    • Dimensions: 16x14
    Bedroom 5
    • Features: Carpet
    • Level: Basement
    • Area: 225 Square Feet
    • Dimensions: 15x15
    Breakfast room
    • Features: Hardwood
    • Level: Main
    • Area: 120 Square Feet
    • Dimensions: 12x10
    Dining room
    • Features: Hardwood
    • Level: Main
    • Area: 224 Square Feet
    • Dimensions: 16x14
    Hearth room
    • Features: Hardwood
    • Level: Main
    • Area: 320 Square Feet
    • Dimensions: 20x16
    Kitchen
    • Features: Hardwood
    • Level: Main
    • Area: 320 Square Feet
    • Dimensions: 20x16
    Laundry
    • Features: Tile-Ceramic
    • Level: Main
    • Area: 64 Square Feet
    • Dimensions: 08x08
    Living room
    • Features: Hardwood
    • Level: Main
    • Area: 224 Square Feet
    • Dimensions: 16x14
    Play room
    • Features: Carpet
    • Level: Basement
    • Area: 1080 Square Feet
    • Dimensions: 40x27
    Sun room
    • Features: Tile-Ceramic
    • Level: Main
    • Area: 192 Square Feet
    • Dimensions: 16x12
    Heating
    • Forced Air
    Cooling
    • Has cooling: Yes
    Appliances
    • Included: Gas Cooktop, Dishwasher, Disposal, Gas Water Heater, Microwave, Oven, Refrigerator, Water Heater, Water Softener Owned, Wine Cooler
    • Laundry: Main Level
    Features
    • Bookcases, High Ceilings, Walk-In Closet(s), Hardwood Floors, Wet Bar, Breakfast Bar, Ceiling Fan(s), Central Vacuum, Entrance Foyer, Pantry
    • Flooring: Hardwood
    • Windows: Wood Work Painted
    • Basement: Ceiling - 9+ feet,Finished,Daylight
    • Number of fireplaces: 1
    • Fireplace features: Basement, Gas Log, Gas Starter, Hearth Room
    Interior area
    • Total structure area: 5,756
    • Total interior livable area: 5,756 sqft
    • Finished area below ground: 1,640

    Property

    Parking
    • Total spaces: 3
    • Parking features: Attached
    • Attached garage spaces: 3
    • Details: Garage Parking Other(Finished Garage, Keyless Entry, Service Door)
    Features
    • Levels: Two
    • Stories: 2
    • Patio & porch: Patio, Glass Enclosed
    • Fencing: Fenced,Fence Full Rear
    Lot
    • Size: 0.34 Acres
    • Features: Sidewalks, Street Lights, Mature Trees, Trees-Small (Under 20 Ft)
    Details
    • Parcel number: 290928005006000018
    • Other equipment: Multiple Phone Lines
    • Horse amenities: None

    Construction

    Type & style
    • Home type: SingleFamily
    • Architectural style: Colonial
    • Property subtype: Residential, Single Family Residence
    Materials
    • Brick
    • Foundation: Concrete Perimeter
    Condition
    • Updated/Remodeled
    • New construction: No
    • Year built: 2002

    Utilities & green energy

    • Water: Municipal/City

    Community & neighborhood

    Security
    • Security features: Security Service
    Community
    • Community features: Pool, Tennis Court(s)
    Location
    • Region: Carmel
    • Subdivision: The Village Of Westclay

    HOA & financial

    HOA
    • Has HOA: Yes
    • HOA fee: $504 quarterly
    • Amenities included: Pool
    • Services included: Association Home Owners, Clubhouse, Exercise Room, Insurance, ParkPlayground, Snow Removal, Tennis Court(s), Trash
    • Association phone: 317-574-1164

    Price history

    DateEventPrice
    6/21/2024Sold$1,352,500+12.7%$235/sqft
    Source: MIBOR as distributed by MLS GRID #21978405 Report a problem
    5/12/2024Pending sale$1,200,000$208/sqft
    Source: MIBOR as distributed by MLS GRID #21978405 Report a problem
    5/10/2024Listed for sale$1,200,000+66.7%$208/sqft
    Source: MIBOR as distributed by MLS GRID #21978405 Report a problem
    7/7/2018Sold$720,000-1.4%$125/sqft
    Source: Agent Provided Report a problem
    6/5/2018Pending sale$730,000$127/sqft
    Source: RE/MAX ABILITY PLUS #21548303 Report a problem
    4/20/2018Listed for sale$730,000$127/sqft
    Source: RE/MAX Ability Plus #21548303 Report a problem
    12/12/2017Listing removed$730,000$127/sqft
    Source: RE/MAX ABILITY PLUS #21502949 Report a problem
    9/7/2017Listed for sale$730,000$127/sqft
    Source: RE/MAX Ability Plus #21502949 Report a problem
    7/26/2017Listing removed$730,000$127/sqft
    Source: Encore Sotheby's International Realty #21480651 Report a problem
    4/26/2017Listed for sale$730,000+6.1%$127/sqft
    Source: Encore Sotheby's International Realty #21480651 Report a problem
    8/15/2008Sold$688,000-11.2%$120/sqft
    Source: MIBOR as distributed by MLS GRID #2808331 Report a problem
    5/25/2008Listed for sale$775,000$135/sqft
    Source: Listhub #2808331 Report a problem

    Public tax history

    YearProperty taxesTax assessment
    2025$9,979 +0.6%$1,062,500 +22.2%
    2024$9,920 +4.5%$869,400
    2023$9,493 +8.4%$869,400 +5.5%
    2022$8,755 +12.9%$824,200 +7.4%
    2021$7,753 +1.5%$767,700 +12.6%
    2020$7,642 +10.5%$682,000 +1.4%
    2019$6,916 -44.9%$672,500 +8.8%
    2018$12,549 +81.4%$617,900 +0.2%
    2017$6,919 +0.6%$616,900 -1.7%
    2016$6,879 -0.6%$627,800 -0.6%
    2014$6,919 -0.9%$631,400 -0.9%
    2013$6,980 +0%$636,900 +0%
    2012$6,978 +1.5%$636,700 +3.2%
    2011$6,871 +0%$616,900
    2010$6,869 +11.6%$616,900
    2009$6,158 -6.9%$616,900
    2007$6,617 -8.1%$616,900 +8.2%
    2006$7,199 $570,300 +12.2%
    2005-- $508,100 +508000%
    2002$120 -14.8%$100
    2001$141 $100

    Find assessor info on the county website

    Neighborhood: 46032

    Nearby schools

    GreatSchools rating
    Get a cash offer in 3 minutes
    Find out how much your home could sell for in as little as 3 minutes with a no-obligation cash offer.
    Estimated market value
    $1,540,100
    Get a cash offer in 3 minutes
    Find out how much your home could sell for in as little as 3 minutes with a no-obligation cash offer.
    Estimated market value
    $1,540,100