Welcome to this beautiful home located in the prestigious Rancho San Rafael Community of Glendale. This spacious 3 bed, 2.5 bath townhouse has been thoughtfully updated. When entering, you are welcomed by a raised foyer, a two story high vaulted living room, formal dining area, which opens to the family room, and updated kitchen. The wood floor shimmers throughout the ground level from illuminating recessed lighting. The large windows, with skylight views, bring in endless natural light. Breathtaking views of the canyon, mountains, and city view of Downtown LA. When heading up to the second floor, you will see 2 spacious bedrooms, with easy access to a 3/4 bathroom. Newly installed vinyl flooring leads you down the hallway and into the primary bedroom. This high ceiling, spacious room, features spectacular views, and a newly updated, large en suite bathroom, with dual sinks, walk-in closet, large tub, and a stand up shower. Outdoor, you will find a lovely rose garden patio that wraps around, offering a perfect area to unwind. This patio can be accessed from the family room, and through the double French doors in the formal living room. A two car garage is attached, making for easy access into the home. Community amenities include, a private community clubhouse, large swimming pool, kiddie pool, and spa, two tennis courts, pickle-ball court, and a children's playground. Additional updates include updated furnace, and new ductwork. Close proximity to Glendale Community College. Quick access to the 2 freeway, and the 134 freeway. This home is turn key, you don't want to miss this opportunity.
Sold for $1,380,000
Listed by: Craft & Bauer Real Estate Enterprises, Inc • Sophie Mehtemetian • Contact: 626-484-7283
Bought with: The Real Estate Center
Tax assessed value
$1,380,000
1886 Caminito Del Cielo, Glendale, CA 91208
3beds
2,146sqft
Townhouse
Built in 1990
2,387 Square Feet Lot
$1,359,800 Zestimate®
$643/sqft
$5,616 Estimated rent
Home value
$1,359,800
$1.28M - $1.45M
$5,616/mo
Zestimate® history
Owner options
List your home for rent
$5,616/mo
Rent Zestimate®
Find your next renter with Zillow Rental Manager. Plus, with online applications, you can quickly screen prospective tenants – for free.
$5,616/mo
Rent Zestimate®
Refinance and save
$9,176/mo
Est. payment
Refinancing to a lower rate could help reduce your monthly payments and save thousands over the life of the loan.
$9,176/mo
Est. payment
Explore your selling options
Work with a Zillow partner agent
Leverage their expertise and Zillow's premium Showcase listings to get your home seen by more buyers.
Get startedList with your own agent
Get your home in front of millions of buyers by listing it on Zillow.
Learn how to do itSell it yourself
Take full control of how buyers see your home on Zillow by listing For Sale by Owner (FSBO).
List your homeWhat's special
Pickle-ball courtLarge swimming poolTennis courtsLarge en suite bathroomRose garden patioRaised foyerFormal dining area
Zillow last checked:
Listing updated:
Listed by:
Sophie Mehtemetian DRE #01936196 626-484-7283,
Craft & Bauer Real Estate Enterprises, Inc
Bought with:
Ara Simonian, DRE #00986248
The Real Estate Center
Source: CRMLS,MLS#: P1-19605 Originating MLS: California Regional MLS (Ventura & Pasadena-Foothills AORs)
Originating MLS: California Regional MLS (Ventura & Pasadena-Foothills AORs)Facts & features
Interior
Bedrooms & bathrooms
- Bedrooms: 3
- Bathrooms: 3
- Full bathrooms: 1
- 3/4 bathrooms: 1
- 1/4 bathrooms: 1
Rooms
- Room types: Bedroom, Entry/Foyer, Family Room, Foyer, Kitchen, Laundry, Living Room, Primary Bathroom, Primary Bedroom, Other, Dining Room
Primary bedroom
- Features: Primary Suite
Bedroom
- Features: All Bedrooms Up
Bathroom
- Features: Bathroom Exhaust Fan, Bathtub, Closet, Dual Sinks, Separate Shower, Tub Shower, Upgraded, Walk-In Shower
Family room
- Features: Separate Family Room
Kitchen
- Features: Granite Counters, Kitchen Island, Kitchen/Family Room Combo, Remodeled, Updated Kitchen
Other
- Features: Walk-In Closet(s)
Heating
- Central
Cooling
- Central Air, Electric
Appliances
- Included: Dishwasher, Electric Range, Gas Cooktop, Gas Range, Gas Water Heater, Refrigerator, Range Hood, Vented Exhaust Fan, Dryer, Washer
- Laundry: Electric Dryer Hookup, Gas Dryer Hookup, Inside
Features
- Breakfast Bar, Separate/Formal Dining Room, Granite Counters, High Ceilings, Open Floorplan, All Bedrooms Up, Entrance Foyer, Primary Suite, Walk-In Closet(s)
- Flooring: Carpet, Vinyl, Wood
- Doors: French Doors, Sliding Doors
- Windows: Blinds, Double Pane Windows, Skylight(s)
- Has fireplace: Yes
- Fireplace features: Family Room, Gas
- Common walls with other units/homes: 2+ Common Walls
Interior area
- Total interior livable area: 2,146 sqft
Property
Parking
- Total spaces: 2
- Parking features: Private
- Attached garage spaces: 2
Features
- Levels: Two
- Stories: 2
- Patio & porch: Brick
- Has private pool: Yes
- Pool features: Community, In Ground, Association
- Has spa: Yes
- Spa features: Association, Heated, In Ground
- Fencing: Wrought Iron
- Has view: Yes
- View description: City Lights, Canyon, Hills, Mountain(s), Neighborhood, Panoramic
Lot
- Size: 2,387 Square Feet
- Features: Back Yard, Drip Irrigation/Bubblers, Garden, Sprinklers In Front, Lawn, Landscaped
Details
- Parcel number: 5663034004
- Special conditions: Standard
Construction
Type & style
- Home type: Townhouse
- Architectural style: Mediterranean
- Property subtype: Townhouse
- Attached to another structure: Yes
Materials
- Roof: Spanish Tile
Condition
- Updated/Remodeled,Turnkey
- Year built: 1990
Utilities & green energy
- Sewer: Public Sewer
- Water: Public
- Utilities for property: Natural Gas Connected, Sewer Connected, Water Connected
Community & HOA
Community
- Features: Foothills, Mountainous, Street Lights, Suburban, Sidewalks, Pool
HOA
- Has HOA: Yes
- Amenities included: Clubhouse, Playground, Pool, Spa/Hot Tub, Tennis Court(s)
- HOA fee: $510 monthly
- HOA name: Las Hadas
- HOA phone: 626-795-3282
- Second HOA fee: $190 monthly
- Second HOA name: Rancho San Rafael
- Second HOA phone: 800-428-5588
Location
- Region: Glendale
Financial & listing details
- Price per square foot: $643/sqft
- Tax assessed value: $1,380,000
- Annual tax amount: $15,260
- Date on market: 10/14/2024
- Cumulative days on market: 11 days
- Listing terms: Cash,Cash to New Loan
- Inclusions: Patio furniture, potted plants outside, and washer and dryer.
Price history
| Date | Event | Price |
|---|---|---|
| 12/3/2024 | Sold | $1,380,000$643/sqft |
Source:  CRMLS #P1-19605 Report a problem CRMLS #P1-19605 Report a problem | ||
| 11/13/2024 | Pending sale | $1,380,000$643/sqft |
Source: CRMLS #P1-19605 Report a problem | ||
| 10/28/2024 | Contingent | $1,380,000$643/sqft |
Source: CRMLS #P1-19605 Report a problem | ||
| 10/14/2024 | Listed for sale | $1,380,000+7.1%$643/sqft |
Source: CRMLS #P1-19605 Report a problem | ||
| 2/3/2023 | Sold | $1,288,000+0.2%$600/sqft |
Source: Public Record Report a problem | ||
| 1/24/2023 | Pending sale | $1,285,000$599/sqft |
Source: CRMLS #CV22259770 Report a problem | ||
| 1/14/2023 | Contingent | $1,285,000$599/sqft |
Source: CRMLS #CV22259770 Report a problem | ||
| 1/11/2023 | Listed for sale | $1,285,000$599/sqft |
Source: CRMLS #CV22259770 Report a problem | ||
Public tax history
| Year | Property taxes | Tax assessment |
|---|---|---|
| 2025 | $15,260 -3.4% | $1,380,000 +5% |
| 2024 | $15,799 +41% | $1,313,760 +29.7% |
| 2023 | $11,204 +691.2% | $1,013,000 +777.4% |
| 2022 | $1,416 +2.7% | $115,454 +2% |
| 2021 | $1,379 +1.6% | $113,191 +1% |
| 2020 | $1,358 | $112,031 +2% |
| 2019 | $1,358 +5.7% | $109,836 +2% |
| 2018 | $1,284 | $107,683 +2% |
| 2017 | $1,284 +1.7% | $105,573 +2% |
| 2016 | $1,262 +5.3% | $103,504 +1.5% |
| 2015 | $1,198 +1.9% | $101,950 +2% |
| 2014 | $1,176 | $99,954 +2.5% |
| 2012 | -- | $97,553 +2% |
| 2011 | -- | $95,642 +0.8% |
| 2010 | -- | $94,928 -0.2% |
| 2009 | -- | $95,154 +2% |
| 2008 | -- | $93,289 +2% |
| 2007 | -- | $91,461 +2% |
| 2006 | -- | $89,669 |
| 2005 | -- | $89,669 +4% |
| 2004 | -- | $86,189 +1.9% |
| 2003 | -- | $84,611 +2% |
| 2002 | -- | $82,953 +4% |
| 2000 | -- | $79,734 |
Find assessor info on the county website
Neighborhood: Rancho San Rafael
Nearby homes
- $1,137,7003 bd3 ba1.7k sqft1890 Caminito Del Cielo, Glendale, CA 91208Off Market

- $1,488,4003 bd3 ba2.1k sqft1882 Caminito Del Cielo, Glendale, CA 91208Off Market
- $1,126,3003 bd3 ba1.7k sqft1894 Caminito Del Cielo, Glendale, CA 91208Off Market
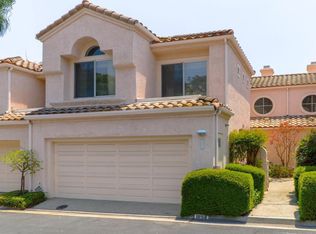
- $1,207,3003 bd3 ba1.7k sqft1878 Caminito Del Cielo, Glendale, CA 91208Off Market
- $1,195,7002 bd3 ba2.1k sqft1898 Caminito Del Cielo, Glendale, CA 91208Off Market
- $1,161,5003 bd3 ba1.7k sqft1874 Caminito Del Cielo, Glendale, CA 91208Off Market
- $1,230,0002 bd3 ba2.1k sqft1870 Caminito Del Cielo, Glendale, CA 91208Sold
- $1,041,8002 bd3 ba1.7k sqft1891 Caminito Del Cielo, Glendale, CA 91208Off Market
Nearby schools
GreatSchools rating
- 9/10Verdugo Woodlands Elementary SchoolGrades: K-6Distance: 0.7 mi
- 8/10Woodrow Wilson Middle SchoolGrades: 6-8Distance: 1.5 mi
- 6/10Glendale High SchoolGrades: 9-12Distance: 1.8 mi
Get a cash offer in 3 minutes
Find out how much your home could sell for in as little as 3 minutes with a no-obligation cash offer.
Estimated market value
$1,359,800
Get a cash offer in 3 minutes
Find out how much your home could sell for in as little as 3 minutes with a no-obligation cash offer.
Estimated market value
$1,359,800
- California
- Los Angeles County
- Glendale
- 91208
- Rancho San Rafael
- 1886 Caminito Del Cielo
Nearby cities
Nearby neighborhoods
Nearby zip codes
Other Glendale Topics
