Two Bedroom with a possible 3rd, Three full bath townhome. Located in a nice community. Short walking distance to grocery shopping and the local Y, restaurants, ect. Nice walking trail around the community. Mowing and snow removal included in the HOA fees. Features- Central Air, built in dishwasher, gas stove, built in microwave and refrigerator. Beautiful oak cabinets throughout. Nice deck off of the living room and master bedroom. Front covered porch, walkout basement and nice gas fireplace. 1st floor- kitchen, dining room,living room, gas fireplace, two full baths (one with large walk in shower), master BR with nice closet, smaller bedroom/den, washer/dryer hookups (dryer included), large deck off LR and Master BR. Basement - BR, Full Bath, Large open room with sliding door to patio. One car garage with remote included. Parking in driveway and off-street overflow parking. Community has HOA which keeps community clean and well maintained.
Sold for $230,000
$230,000
1886 Deerfield Dr, Dover, PA 17315
2beds
2,138sqft
Townhouse
Built in 2004
3,454 Square Feet Lot
$259,300 Zestimate®
$108/sqft
$1,971 Estimated rent
Home value
$259,300
$246,000 - $272,000
$1,971/mo
Zestimate® history
Owner options
List your home for rent
$1,971/mo
Rent Zestimate®
Find your next renter with Zillow Rental Manager. Plus, with online applications, you can quickly screen prospective tenants – for free.
$1,971/mo
Rent Zestimate®
Refinance and save
$1,749/mo
Est. payment
Refinancing to a lower rate could help reduce your monthly payments and save thousands over the life of the loan.
$1,749/mo
Est. payment
Explore your selling options
Work with a Zillow partner agent
Leverage their expertise and Zillow's premium Showcase listings to get your home seen by more buyers.
Get startedList with your own agent
Get your home in front of millions of buyers by listing it on Zillow.
Learn how to do itSell it yourself
Take full control of how buyers see your home on Zillow by listing For Sale by Owner (FSBO).
List your homeWhat's special
Gas fireplaceNice gas fireplaceMaster bedroomMaster brNice walking trailSmaller bedroomNice deck
Zillow last checked:
Listing updated:
Listed by:
Lee Wolff 717-461-7201,
FSBO Broker
Bought with:
Ruby A Darr, AB061591L
RE/MAX Patriots
Source: Bright MLS,MLS#: PAYK2045462
Facts & features
Interior
Bedrooms & bathrooms
- Bedrooms: 2
- Bathrooms: 3
- Full bathrooms: 3
- Main level bathrooms: 2
- Main level bedrooms: 1
Rooms
- Room types: Living Room, Dining Room, Primary Bedroom, Bedroom 2, Kitchen, Den, Great Room, Laundry, Utility Room, Bathroom 1, Bathroom 3, Primary Bathroom
Basement
- Description: Percent Finished: 90.0
- Area: 1138
Heating
- Forced Air, Natural Gas
Cooling
- Central Air, Natural Gas, Electric
Appliances
- Included: Microwave, Dryer, ENERGY STAR Qualified Dishwasher, Self Cleaning Oven, Oven/Range - Gas, Refrigerator, Water Heater, Gas Water Heater
- Laundry: Hookup, Main Level, Laundry Room
Features
- Breakfast Area, Ceiling Fan(s), Dining Area, Entry Level Bedroom, Family Room Off Kitchen, Open Floorplan, Recessed Lighting, Bathroom - Stall Shower, Bathroom - Tub Shower, Walk-In Closet(s), Dry Wall
- Flooring: Carpet, Vinyl, Hardwood, Concrete, Wood
- Doors: Insulated, Storm Door(s)
- Windows: Insulated Windows, Double Pane Windows, Screens, Window Treatments
- Basement: Full,Exterior Entry,Partially Finished,Rear Entrance,Windows,Walk-Out Access
- Number of fireplaces: 1
- Fireplace features: Gas/Propane
Interior area
- Total structure area: 2,276
- Total interior livable area: 2,138 sqft
- Finished area above ground: 1,138
- Finished area below ground: 1,000
Property
Parking
- Total spaces: 3
- Parking features: Garage Faces Front, Asphalt, Paved, Attached, Off Street
- Attached garage spaces: 1
- Has uncovered spaces: Yes
Accessibility
- Accessibility features: None
Features
- Levels: Two
- Stories: 2
- Patio & porch: Deck, Patio, Porch
- Exterior features: Play Area, Sidewalks
- Pool features: None
- Has view: Yes
- View description: Garden
Lot
- Size: 3,454 Square Feet
- Features: Backs - Open Common Area, Front Yard, Rear Yard, Suburban
Details
- Additional structures: Above Grade, Below Grade
- Parcel number: 240003100960000000
- Zoning: RESIDENTIAL
- Special conditions: Standard
Construction
Type & style
- Home type: Townhouse
- Architectural style: Traditional
- Property subtype: Townhouse
Materials
- Vinyl Siding, Stick Built, Stone
- Foundation: Concrete Perimeter
- Roof: Architectural Shingle
Condition
- Very Good
- New construction: No
- Year built: 2004
Utilities & green energy
- Electric: 200+ Amp Service
- Sewer: Public Sewer
- Water: Public
- Utilities for property: Cable Connected, Underground Utilities, Cable, Other Internet Service
Community & HOA
Community
- Condo and coop fee: $240 annually
- Subdivision: Ashcombe Farms
HOA
- Has HOA: Yes
- Amenities included: Common Grounds
- Services included: Snow Removal, Maintenance Grounds, Common Area Maintenance
- HOA fee: $125 quarterly
- HOA name: ASHCOMBE FARMS DOVER HOA
Location
- Region: Dover
- Municipality: DOVER TWP
Financial & listing details
- Price per square foot: $108/sqft
- Tax assessed value: $131,410
- Annual tax amount: $4,271
- Date on market: 8/1/2023
- Listing agreement: Exclusive Right To Sell
- Listing terms: Cash,Conventional,FHA,USDA Loan,VA Loan
- Ownership: Fee Simple
- Road surface type: Paved
Price history
| Date | Event | Price |
|---|---|---|
| 6/4/2025 | Listing removed | -- |
Source: Owner Report a problem | ||
| 9/6/2023 | Sold | $230,000+0%$108/sqft |
Source:  Bright MLS #PAYK2045462 Report a problem Bright MLS #PAYK2045462 Report a problem | ||
| 8/2/2023 | Pending sale | $229,900$108/sqft |
Source: Bright MLS #PAYK2045462 Report a problem | ||
| 8/1/2023 | Listed for sale | $229,900+48.4%$108/sqft |
Source: Bright MLS #PAYK2045462 Report a problem | ||
| 11/19/2018 | Listing removed | $154,900$72/sqft |
Source: Heroes Real Estate #1009907448 Report a problem | ||
| 8/16/2018 | Listed for sale | $154,900+47.5%$72/sqft |
Source: Owner Report a problem | ||
| 1/13/2011 | Sold | $105,000-12.4%$49/sqft |
Source: Public Record Report a problem | ||
| 11/10/2010 | Price change | $119,900+6700.9%$56/sqft |
Source: OAK TREE REAL ESTATE LLC #21008093 Report a problem | ||
| 10/13/2010 | Listed for sale | -- |
Source: Williams & Williams Worldwide Real Estate Auction Report a problem | ||
| 9/20/2010 | Sold | $1,763-98.5%$1/sqft |
Source: Public Record Report a problem | ||
| 9/17/2010 | Price change | $119,900-17.3%$56/sqft |
Source: OAK TREE REAL ESTATE LLC #21008093 Report a problem | ||
| 7/9/2010 | Price change | $144,900$68/sqft |
Source: Fannie Mae #21008093 Report a problem | ||
| 7/3/2010 | Listed for sale | -- |
Source: foreclosure.com Report a problem | ||
Public tax history
| Year | Property taxes | Tax assessment |
|---|---|---|
| 2025 | $4,311 +0.9% | $131,410 |
| 2024 | $4,272 | $131,410 |
| 2023 | $4,272 +7.9% | $131,410 |
| 2022 | $3,957 -2.6% | $131,410 |
| 2021 | $4,063 +3.6% | $131,410 |
| 2020 | $3,922 +1.3% | $131,410 |
| 2019 | $3,873 +2.6% | $131,410 |
| 2018 | $3,776 +366.5% | $131,410 |
| 2017 | $809 | $131,410 |
| 2016 | -- | $131,410 |
| 2015 | -- | $131,410 |
| 2014 | -- | $131,410 |
| 2013 | -- | $131,410 |
| 2012 | -- | $131,410 |
| 2011 | -- | $131,410 |
| 2010 | -- | $131,410 |
| 2009 | -- | $131,410 |
| 2008 | -- | $131,410 |
| 2007 | -- | $131,410 +444.8% |
| 2006 | -- | $24,120 +171.3% |
| 2005 | -- | $8,890 |
| 2004 | -- | $8,890 |
| 2003 | -- | $8,890 |
Find assessor info on the county website
Neighborhood: Weigelstown
Nearby homes
- $284,5002 bd3 ba2k sqft1888 Deerfield Dr, Dover, PA 17315Off Market
- $275,4002 bd3 ba1.6k sqft1884 Deerfield Dr, Dover, PA 17315Off Market
- $256,5003 bd3 ba1.7k sqft1882 Deerfield Dr, Dover, PA 17315Off Market

- $294,0005 bd3 ba2.4k sqft1890 Deerfield Dr, Dover, PA 17315Off Market
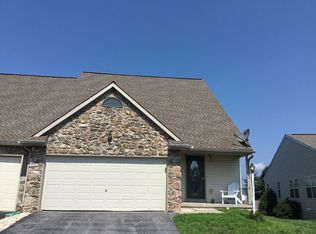
- $250,4002 bd2 ba1.6k sqft1880 Deerfield Dr, Dover, PA 17315Off Market
- $248,4003 bd2 ba1.3k sqft1892 Deerfield Dr, Dover, PA 17315Off Market
- $252,5003 bd2 ba1.3k sqft1894 Deerfield Dr, Dover, PA 17315Off Market
- $251,3002 bd2 ba1.2k sqft1878 Deerfield Dr, Dover, PA 17315Off Market
Nearby schools
GreatSchools rating
- 7/10Dover Area El SchoolGrades: K-5Distance: 0.7 mi
- 5/10Dover Area Middle SchoolGrades: 6-8Distance: 1 mi
- 6/10Dover Area High SchoolGrades: 9-12Distance: 1.3 mi
Schools provided by the listing agent
- Middle: Dover Area Intrmd
- High: Dover Area
- District: Dover Area
Source: Bright MLS. This data may not be complete. We recommend contacting the local school district to confirm school assignments for this home.


Get pre-qualified for a loan
At Zillow Home Loans, we can pre-qualify you in as little as 5 minutes with no impact to your credit score.An equal housing lender. NMLS #10287.
Sell for more on Zillow
Get a Zillow Showcase℠ listing at no additional cost and you could sell for .
$259,300
2% more
+$5,186
With Zillow Showcase(estimated)
$264,486
- Pennsylvania
- York County
- Dover
- 17315
- Weigelstown
- 1886 Deerfield Dr
Nearby cities
Nearby neighborhoods
Nearby zip codes
Other Dover Topics
