Tucked away on a picturesque half-acre homesite in the highly desirable Cambridge Greens of Citrus Hills, this exceptional residence offers the perfect blend of luxury, privacy, and Florida lifestyle living.
Thoughtfully designed and meticulously maintained, this spacious home features over 2,174 square feet of living space with 3 bedrooms, 2 baths, and a versatile den that can easily serve as a home office, guest room, or fourth bedroom. The sought-after split floor plan provides both comfort and privacy, while expansive living areas create an inviting atmosphere for everyday living and entertaining alike.
The heart of the home is a beautifully appointed chef's kitchen featuring premium Samsung appliances, double ovens, abundant cabinetry, generous counter space, and dual pantries. Whether hosting holiday gatherings or enjoying a quiet morning coffee, this space was designed to bring people together.
Retreat to the spacious owner's suite complete with tray ceilings, dual walk-in closets, double vanities, a jetted soaking tub, and a spa-inspired bath. Large windows throughout the home invite natural light inside while showcasing the peaceful wooded surroundings.
Step outside and discover one of the property's most captivating features—an expansive porcelain-tiled lanai overlooking a lush backyard sanctuary. Surrounded by mature trees and natural beauty, this outdoor living space offers the perfect setting for relaxing, entertaining, or simply enjoying the tranquility of nature.
Additional Features & Exceptional Value: A tankless water heater, spacious two-car garage, paved outdoor grilling area, storage shed, mature landscaping, and fully paid solar panels (electric bill $30.80 per month) designed to dramatically reduce your monthly electric expense. With current electric savings of approximately $300+ per month, the solar system can potentially put about $3,600+ back into your pocket every year—money that can help offset the cost of your HOA and social membership. In other words, the energy savings alone could potentially cover much or even all of those community lifestyle expenses, allowing you to enjoy more of what Citrus Hills has to offer while keeping more of your money where it belongs—in your pocket. That's not just an upgrade; that's meaningful monthly value.
Additional features also include security lighting and security cameras and exceptional curb appeal.
As an added bonus, the transferable Citrus Hills Golf & Country Club membership provides access to world-class amenities including championship golf, resort-style pools, state-of-the-art fitness centers, tennis, dining, social activities, and one of Central Florida's most sought-after lifestyle communities.
This is more than a home—it's a lifestyle. Opportunities like this are rare. Experience the comfort, elegance, and resort-style living that make Citrus Hills one of Florida's premier destinations
Pending
$390,000
1886 E Saint James Loop, Inverness, FL 34453
4beds
2,174sqft
Single Family Residence
Built in 2000
0.5 Acres Lot
$-- Zestimate®
$179/sqft
$197/mo HOA
What's special
Spacious two-car garageExpansive porcelain-tiled lanaiStorage shedLush backyard sanctuaryPaved outdoor grilling areaExceptional curb appealPremium samsung appliances
- 85 days
- 66
- 1
Zillow last checked:
Listing updated:
Listed by:
Sunny Offong 832-790-1451,
ERA American Suncoast Realty
Source: Realtors Association of Citrus County,MLS#: 856077 Originating MLS: Realtors Association of Citrus County
Originating MLS: Realtors Association of Citrus CountyFacts & features
Interior
Bedrooms & bathrooms
- Bedrooms: 4
- Bathrooms: 2
- Full bathrooms: 2
Heating
- Heat Pump
Cooling
- Central Air, Electric
Appliances
- Included: Double Oven, Dishwasher, Electric Cooktop, Disposal, Microwave Hood Fan, Microwave, Refrigerator, Water Heater
- Laundry: Laundry Tub
Features
- Flooring: Luxury Vinyl Plank, Tile
Interior area
- Total structure area: 3,264
- Total interior livable area: 2,174 sqft
Property
Parking
- Total spaces: 2
- Parking features: Attached, Driveway, Garage, Paved, Garage Door Opener
- Attached garage spaces: 2
- Has uncovered spaces: Yes
Features
- Levels: One
- Stories: 1
- Exterior features: Paved Driveway
- Pool features: None, Community
Lot
- Size: 0.5 Acres
- Features: Cleared
Details
- Parcel number: 2534541
- Zoning: PDR
- Special conditions: Standard
Construction
Type & style
- Home type: SingleFamily
- Architectural style: Contemporary,One Story
- Property subtype: Single Family Residence
Materials
- Stucco
- Foundation: Block, Slab
- Roof: Asphalt,Shingle
Condition
- New construction: No
- Year built: 2000
Utilities & green energy
- Sewer: Public Sewer
- Water: Public
Community & HOA
Community
- Security: Smoke Detector(s)
- Subdivision: Citrus Hills - Cambridge Greens
HOA
- Has HOA: Yes
- Services included: Association Management, Maintenance Grounds, Pool(s), Recreation Facilities, Road Maintenance, Street Lights, Security, Tennis Courts
- HOA fee: $189 monthly
- HOA name: Citrus Hills
- Second HOA fee: $91 annually
Location
- Region: Inverness
Financial & listing details
- Price per square foot: $179/sqft
- Tax assessed value: $298,441
- Annual tax amount: $2,890
- Date on market: 7/6/2026
- Cumulative days on market: 86 days
- Listing terms: Cash,Conventional,FHA,USDA Loan,VA Loan
- Road surface type: Paved
Estimated market value
Not available
Estimated sales range
Not available
Not available
Price history
| Date | Event | Price |
|---|---|---|
| 9/1/2026 | Pending sale | $390,000$179/sqft |
Source:  Realtors Association of Citrus County #856077 Report a problem Realtors Association of Citrus County #856077 Report a problem | ||
| 7/6/2026 | Listed for sale | $390,000+71.1%$179/sqft |
Source: Realtors Association of Citrus County #856077 Report a problem | ||
| 9/9/2019 | Sold | $228,000-0.8%$105/sqft |
Source: Realtors Association of Citrus County #782772 Report a problem | ||
| 8/7/2019 | Pending sale | $229,900$106/sqft |
Source: CENTURY 21 J W Morton Real Estate, Inc. #782772 Report a problem | ||
| 5/29/2019 | Listed for sale | $229,900+37.3%$106/sqft |
Source: Century 21, J.W. Morton #782772 Report a problem | ||
| 4/29/2015 | Sold | $167,500-0.9%$77/sqft |
Source: Realtors Association of Citrus County #715659 Report a problem | ||
| 3/28/2015 | Price change | $169,000-8.6%$78/sqft |
Source: RE/MAX REALTY ONE #715659 Report a problem | ||
| 2/20/2015 | Price change | $185,000-5.1%$85/sqft |
Source: RE/MAX REALTY ONE #715659 Report a problem | ||
| 1/23/2015 | Listed for sale | $195,000$90/sqft |
Source: RE/MAX Realty One #715659 Report a problem | ||
Public tax history
| Year | Property taxes | Tax assessment |
|---|---|---|
| 2025 | $2,891 +4.7% | $219,366 +2.9% |
| 2024 | $2,760 +2.5% | $213,184 +3% |
| 2023 | $2,693 +6.8% | $206,975 +3% |
| 2022 | $2,522 +4.2% | $200,947 +3% |
| 2021 | $2,421 +4.3% | $195,094 +1.4% |
| 2020 | $2,322 -16.7% | $192,400 +5.8% |
| 2019 | $2,786 +5.5% | $181,911 +7.1% |
| 2018 | $2,640 | $169,828 +4.3% |
| 2017 | $2,640 +2% | $162,775 +4.6% |
| 2016 | $2,590 +0.6% | $155,680 +14.1% |
| 2015 | $2,575 +53.7% | $136,453 +0.8% |
| 2014 | $1,676 -3.4% | $135,370 -2.2% |
| 2013 | $1,735 +3.1% | $138,350 -3.4% |
| 2012 | $1,683 -10.9% | $143,229 -7.7% |
| 2011 | $1,888 -3.1% | $155,194 -3.9% |
| 2010 | $1,950 -5.8% | $161,564 -1.4% |
| 2009 | $2,069 +1% | $163,933 +0.1% |
| 2008 | $2,049 -3.8% | $163,770 +3% |
| 2007 | $2,130 -1.1% | $159,000 +2.4% |
| 2006 | $2,152 -5.8% | $155,200 +3% |
| 2005 | $2,285 -0.9% | $150,700 +2.9% |
| 2004 | $2,306 +5.6% | $146,400 +1.9% |
| 2003 | $2,184 +2.4% | $143,700 +2.4% |
| 2002 | $2,133 +538.5% | $140,400 +671.4% |
| 2000 | $334 | $18,200 |
Find assessor info on the county website
Monthly payment
Est. payment
Payment breakdown
Explore the cost of this home by adjusting the details. Changes won't be saved.Climate risks
Neighborhood: 34453
Nearby schools
Schools provided by the listing agent
- Elementary: Hernando Elementary
- Middle: Inverness Middle
- High: Citrus High
Source: Realtors Association of Citrus County. This data may not be complete. We recommend contacting the local school district to confirm school assignments for this home.
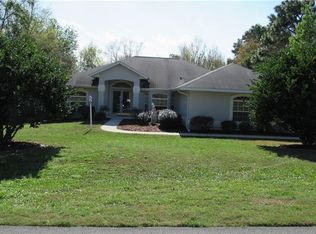
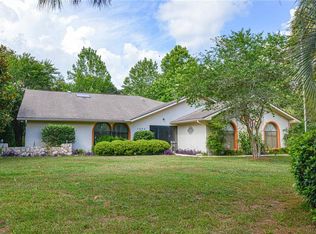
Similar homes
- $440,0002 bd2 ba2.1k sqft893 N Bennington Ter, Inverness, FL 34453For Sale
 MLS ID #856963, Nancy Ayres, Citrus Home Finders. Realtors Association of Citrus County
 - $439,0003 bd2 ba1.9k sqft4825 E Connell Lake Dr, Inverness, FL 34453For Sale
 MLS ID #856132, Danielle Van der Vlugt, Tropic Shores Realty. Realtors Association of Citrus County
 - $369,0003 bd2 ba2k sqft489 E Falconry Ct, Hernando, FL 34442For Sale
 MLS ID #853288, Luci Suarez, Berkshire Hathaway Homeservice. Realtors Association of Citrus County
 - $564,9003 bd2 ba2.4k sqft197 S Paladinn Cir Unit 11G, Inverness, FL 34453For Sale By Owner

