Welcome to Hogan Court in Stockton! Centered in A cul-de-sac on one of the largest lots.Plenty of room for RV access and still have a yard. Enjoy oranges and cherries grown in your backyard with plenty of room for activities. Fresh paint, new flooring and fixtures make this home Move in ready. Open floor plan with cozy brick fireplace is inviting you to start your new chapter here.
Closed
$405,000
1886 Hogan Ct, Stockton, CA 95206
3beds
1,085sqft
Single Family Residence
Built in 1995
7,169 Square Feet Lot
$403,000 Zestimate®
$373/sqft
$2,460 Estimated rent
Home value
$403,000
$383,000 - $423,000
$2,460/mo
Zestimate® history
Owner options
List your home for rent
$2,460/mo
Rent Zestimate®
Find your next renter with Zillow Rental Manager. Plus, with online applications, you can quickly screen prospective tenants – for free.
$2,460/mo
Rent Zestimate®
Refinance and save
$2,543/mo
Est. payment
Refinancing to a lower rate could help reduce your monthly payments and save thousands over the life of the loan.
$2,543/mo
Est. payment
Explore your selling options
Work with a Zillow partner agent
Leverage their expertise and Zillow's premium Showcase listings to get your home seen by more buyers.
Get startedList with your own agent
Get your home in front of millions of buyers by listing it on Zillow.
Learn how to do itSell it yourself
Take full control of how buyers see your home on Zillow by listing For Sale by Owner (FSBO).
List your homeWhat's special
Zillow last checked:
Listing updated:
Listed by:
Kat Sams DRE #02080105 209-665-6020,
RE/MAX Executive
Bought with:
Keller Williams Realty
Source: MetroList Services of CA,MLS#: 224088686Originating MLS: MetroList Services, Inc.
Facts & features
Interior
Bedrooms & bathrooms
- Bedrooms: 3
- Bathrooms: 2
- Full bathrooms: 2
Primary bathroom
- Features: Double Vanity, Tub w/Shower Over
Dining room
- Features: Dining/Living Combo
Kitchen
- Features: Other Counter
Heating
- Central, Fireplace(s)
Cooling
- Ceiling Fan(s), Central Air
Appliances
- Included: Free-Standing Gas Oven, Free-Standing Refrigerator, Dishwasher, Disposal, Microwave, Plumbed For Ice Maker
- Laundry: In Garage
Features
- Flooring: Carpet, Vinyl
- Number of fireplaces: 1
- Fireplace features: Brick, Living Room
Interior area
- Total interior livable area: 1,085 sqft
Property
Parking
- Total spaces: 2
- Parking features: Attached, Garage Faces Front
- Attached garage spaces: 2
Features
- Stories: 1
- Fencing: Wood,Full
Lot
- Size: 7,169 Square Feet
- Features: Cul-De-Sac
Details
- Parcel number: 163680340000
- Zoning description: Residential
- Special conditions: Standard
Construction
Type & style
- Home type: SingleFamily
- Property subtype: Single Family Residence
Materials
- Stucco, Wood
- Foundation: Slab
- Roof: Shingle,Composition
Condition
- Year built: 1995
Utilities & green energy
- Sewer: Public Sewer
- Water: Public
- Utilities for property: Cable Available, Public, Internet Available
Community & HOA
Location
- Region: Stockton
Financial & listing details
- Price per square foot: $373/sqft
- Tax assessed value: $405,600
- Annual tax amount: $5,147
- Price range: $405K - $405K
- Date on market: 7/3/2025
Price history
| Date | Event | Price |
|---|---|---|
| 10/7/2024 | Sold | $405,000-2.4%$373/sqft |
Source: MetroList Services of CA #224088686 Report a problem | ||
| 8/28/2024 | Pending sale | $415,000$382/sqft |
Source: MetroList Services of CA #224088686 Report a problem | ||
| 8/26/2024 | Price change | $415,000-1%$382/sqft |
Source: MetroList Services of CA #224088686 Report a problem | ||
| 8/11/2024 | Listed for sale | $419,000+319%$386/sqft |
Source: MetroList Services of CA #224088686 Report a problem | ||
| 8/23/2012 | Sold | $100,000-40.3%$92/sqft |
Source: MetroList Services of CA #12023739 Report a problem | ||
| 2/28/2002 | Sold | $167,500+91.4%$154/sqft |
Source: MetroList Services of CA #132200861 Report a problem | ||
| 8/29/1995 | Sold | $87,500$81/sqft |
Source: Public Record Report a problem | ||
Public tax history
| Year | Property taxes | Tax assessment |
|---|---|---|
| 2025 | $5,147 +80% | $405,600 +236.3% |
| 2024 | $2,860 +1.3% | $120,598 +2% |
| 2023 | $2,822 +5.5% | $118,234 +2% |
| 2022 | $2,676 +2% | $115,917 +2% |
| 2021 | $2,624 +0.7% | $113,645 +1% |
| 2020 | $2,605 +0.2% | $112,481 +2% |
| 2019 | $2,600 -10.3% | $110,277 +2% |
| 2018 | $2,898 +63.5% | $108,116 +2% |
| 2017 | $1,773 -0.2% | $105,997 +2% |
| 2016 | $1,776 +5% | $103,919 +1.5% |
| 2015 | $1,692 | $102,359 +2% |
| 2014 | $1,692 | $100,354 +0.5% |
| 2013 | -- | $99,900 +17.5% |
| 2012 | -- | $85,000 -4.5% |
| 2011 | -- | $89,000 -6.3% |
| 2010 | -- | $95,000 -8.7% |
| 2009 | -- | $104,000 -44.8% |
| 2008 | -- | $188,384 +2% |
| 2007 | -- | $184,691 +2% |
| 2006 | -- | $181,070 +2% |
| 2005 | -- | $177,520 +2% |
| 2004 | -- | $174,039 +1.9% |
| 2003 | -- | $170,850 +66.8% |
| 2002 | -- | $102,419 |
| 2001 | -- | $102,419 |
Find assessor info on the county website
Neighborhood: Van Buskirk
Nearby homes
- $446,1004 bd3 ba1.6k sqft1872 Hogan Ct, Stockton, CA 95206Off Market
- $372,8004 bd2 ba1.2k sqft2674 Verstl Way, Stockton, CA 95206Off Market
- $416,7004 bd2 ba1.4k sqft1885 Hogan Ct, Stockton, CA 95206Off Market
- $332,0002 bd2 ba892 sqft2660 Verstl Way, Stockton, CA 95206Off Market
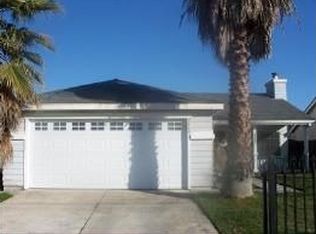
- $376,1003 bd2 ba1k sqft2688 Verstl Way, Stockton, CA 95206Off Market
- $402,8004 bd2 ba1.4k sqft1858 Hogan Ct, Stockton, CA 95206Off Market
- $362,8003 bd2 ba1k sqft2646 Verstl Way, Stockton, CA 95206Off Market
- $453,7004 bd3 ba1.6k sqft1881 Torrey Pines Ct, Stockton, CA 95206Off Market
Nearby schools
GreatSchools rating
- 4/10San Joaquin Elementary SchoolGrades: K-8Distance: 0.4 mi
- 4/10Edison High SchoolGrades: 9-12Distance: 1.7 mi
- 2/10John Marshall Elementary SchoolGrades: K-8Distance: 0.5 mi
Get a cash offer in 3 minutes
Find out how much your home could sell for in as little as 3 minutes with a no-obligation cash offer.
Estimated market value
$403,000
Get a cash offer in 3 minutes
Find out how much your home could sell for in as little as 3 minutes with a no-obligation cash offer.
Estimated market value
$403,000
- California
- San Joaquin County
- Stockton
- 95206
- Van Buskirk
- 1886 Hogan Ct
Nearby cities
Nearby neighborhoods
Nearby zip codes
Other Stockton Topics
