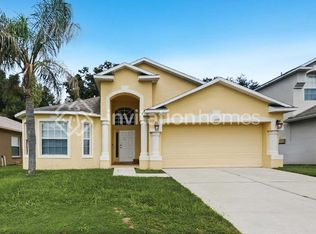
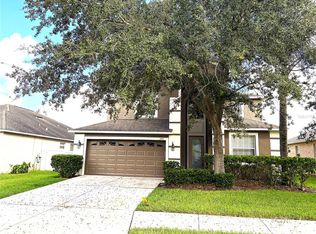
Well kept 4 bed/2.5 bath home in prestigious Hampton Hills South. Plenty of space for the whole family. Enter into the formal living room and dinning room. Kitchen and family room, divided by a stone covered island, together create the perfect combination for entertainment with access to a screened lanai, facing the woody back yard. Master walk-in closet with built-in cabinetry, Split floor plan. Convenient location, close to shopping, hospital and major highways. Community pool and playground. Move-in ready
House for rent
Singlefamily
Available now
No pets
Air conditioner, central air
In unit laundry
2 Attached garage spaces parking
Central, wood
What's special
Split floor plan
- 23 days |
- -- |
- -- |
Zillow last checked:
Listing updated:
Travel times

Let’s turn your rent into credit progress
Build credit history with every on-time payment and get credit for the payment you’re already making.
Facts & features
Interior
Bedrooms & bathrooms
- Bedrooms: 4
- Bathrooms: 3
- Full bathrooms: 2
- 1/2 bathrooms: 1
Heating
- Central, Wood
Cooling
- Air Conditioner, Central Air
Appliances
- Included: Dishwasher, Dryer, Garbage Disposal, Microwave Oven, Range, Refrigerator, Washer
- Laundry: In Unit, Inside, Laundry Room
Features
- Eat-in Kitchen, High Ceilings, Kitchen/Family Room Combo, Living Room/Dining Room Combo, Solid Surface Counters, Solid Wood Cabinets, Split Bedroom, Walk In Closet, Walk-In Closet(s)
- Flooring: Ceramic, Laminate
Interior area
- Total interior livable area: 1,978 sqft
Video & virtual tour
Property
Parking
- Total spaces: 2
- Parking features: Attached, Driveway, Garage, Open
- Has attached garage: Yes
- Has uncovered spaces: Yes
- Details: Contact manager
Features
- Stories: 1
- Exterior features: Association Recreation - Owned, Garden, Kitchen/Family Room Combo, Living Room/Dining Room Combo, Playground, Sidewalk, Solid Surface Counters, Split Bedroom
- Has private pool: Yes
- Pool features: Pool
Lot
- Features: Corner Lot, Garden
Details
- Additional structures: Garage(s)
- Parcel number: 232735013501003010
Construction
Type & style
- Home type: SingleFamily
- Property subtype: SingleFamily
Condition
- Year built: 2006
Utilities & green energy
- Utilities for property: Garbage
Community & HOA
Community
- Features: Clubhouse, Playground, Pool, Sidewalks
HOA
- Amenities included: Clubhouse, Dog Park
Location
- Region: Lakeland
Financial & listing details
- Lease term: 12 Months


Nearby apartments for rent
Price history
| Date | Event | Price |
|---|---|---|
| 9/21/2026 | Listed for rent | $2,400+2.1%$1/sqft |
Source: Stellar MLS #O6443492 Report a problem | ||
| 3/9/2024 | Listing removed | -- |
Source: Zillow Rentals Report a problem | ||
| 2/29/2024 | Listed for rent | $2,350$1/sqft |
Source: Zillow Rentals Report a problem | ||
| 8/29/2022 | Sold | $325,000-7.1%$164/sqft |
Source: Public Record Report a problem | ||
| 8/5/2022 | Pending sale | $349,900$177/sqft |
Source:  Stellar MLS #L4931436 Report a problem Stellar MLS #L4931436 Report a problem | ||
| 7/15/2022 | Listed for sale | $349,900+52.9%$177/sqft |
Source: Stellar MLS #L4931436 Report a problem | ||
| 2/6/2007 | Sold | $228,800$116/sqft |
Source: Public Record Report a problem | ||