Beautiful move-in ready single-story home featuring an open-concept layout, fresh interior paint, and brand-new flooring throughout the main living areas! The spacious kitchen features gorgeous granite countertops, rich espresso cabinetry, matching black appliances, an oversized island, and a large pantry overlooking the expansive living and dining spaces — perfect for entertaining or everyday comfort. Great opportunity!
Matching granite countertops and cabinetry continue throughout the bathrooms and kitchen, creating a cohesive designer feel. The spacious primary suite includes a large walk-in closet and a generous bathroom layout with dual sinks and ample storage.
Step outside to a covered patio and a grassy backyard, creating the perfect blend of low-maintenance living with usable outdoor space to relax, entertain, or enjoy Vegas evenings.
Additional upgrades include a recently replaced garbage disposal, a professionally cleaned interior, tons of community parking, and solar panels that help keep power bills impressively low. Clean, functional, and beautifully maintained — this home is ready for its next owner!
Pending
$390,000
1886 Neoga St, Sunrise Manor, NV 89115
4beds
1,782sqft
Single Family Residence
Built in 2019
5,662 Square Feet Lot
$390,800 Zestimate®
$219/sqft
$40/mo HOA
What's special
Open-concept layoutCovered patioSpacious primary suiteGrassy backyardSpacious kitchenLarge pantryGorgeous granite countertops
- 109 days
- 85
- 0
Zillow last checked:
Listing updated:
Listed by:
Diana Silva S.0172375 (702)351-6040,
Century 21 Americana
Source: LVR,MLS#: 2785317 Originating MLS: Greater Las Vegas Association of Realtors Inc
Originating MLS: Greater Las Vegas Association of Realtors IncFacts & features
Interior
Bedrooms & bathrooms
- Bedrooms: 4
- Bathrooms: 2
- Full bathrooms: 2
Primary bedroom
- Description: Pbr Separate From Other,Walk-In Closet(s)
- Dimensions: 14x13
Bedroom 2
- Description: Walk-In Closet(s)
- Dimensions: 13x11
Bedroom 3
- Dimensions: 11x10
Bedroom 4
- Dimensions: 10x10
Primary bathroom
- Description: Shower Only
Dining room
- Description: Family Room/Dining Combo
- Dimensions: 14x9
Kitchen
- Description: Breakfast Bar/Counter,Granite Countertops,Tile Flooring,Walk-in Pantry
Living room
- Description: Rear,Vaulted Ceiling
- Dimensions: 18x16
Heating
- Central, Gas, Solar
Cooling
- Central Air, Electric
Appliances
- Included: Disposal, Gas Range, Microwave, Refrigerator
- Laundry: Gas Dryer Hookup, Main Level
Features
- Primary Downstairs, Window Treatments
- Flooring: Linoleum, Tile, Vinyl
- Windows: Blinds
- Has fireplace: No
Interior area
- Total structure area: 1,782
- Total interior livable area: 1,782 sqft
Video & virtual tour
Property
Parking
- Total spaces: 2
- Parking features: Attached, Garage, Inside Entrance, Private
- Attached garage spaces: 2
Features
- Stories: 1
- Patio & porch: Covered, Patio
- Exterior features: Patio, Private Yard
- Fencing: Block,Back Yard
Lot
- Size: 5,662 Square Feet
- Features: Back Yard, < 1/4 Acre
Details
- Parcel number: 14020314017
- Zoning description: Single Family
- Horse amenities: None
Construction
Type & style
- Home type: SingleFamily
- Architectural style: One Story
- Property subtype: Single Family Residence
- Attached to another structure: Yes
Materials
- Roof: Tile
Condition
- Resale
- Year built: 2019
Utilities & green energy
- Electric: Photovoltaics Third-Party Owned
- Sewer: Public Sewer
- Water: Public
- Utilities for property: Underground Utilities
Green energy
- Energy efficient items: Solar Panel(s)
Community & HOA
Community
- Subdivision: Lake Mead & Dolly 20
HOA
- Has HOA: Yes
- Services included: Association Management
- HOA fee: $40 monthly
- HOA name: Lakemead & Dolly
- HOA phone: 702-837-6904
Location
- Region: Sunrise Manor
Financial & listing details
- Price per square foot: $219/sqft
- Tax assessed value: $381,957
- Annual tax amount: $2,664
- Date on market: 5/24/2026
- Listing agreement: Exclusive Right To Sell
- Listing terms: Cash,Conventional,FHA,VA Loan
- Ownership: Single Family Residential
Estimated market value
$390,800
$371,000 - $410,000
$2,208/mo
Price history
| Date | Event | Price |
|---|---|---|
| 8/11/2026 | Pending sale | $390,000$219/sqft |
Source:  LVR #2785317 Report a problem LVR #2785317 Report a problem | ||
| 7/24/2026 | Listed for sale | $390,000$219/sqft |
Source: LVR #2785317 Report a problem | ||
| 7/17/2026 | Contingent | $390,000$219/sqft |
Source: LVR #2785317 Report a problem | ||
| 6/15/2026 | Pending sale | $390,000$219/sqft |
Source: LVR #2785317 Report a problem | ||
| 5/24/2026 | Listed for sale | $390,000+31.8%$219/sqft |
Source: LVR #2785317 Report a problem | ||
| 3/18/2021 | Sold | $296,000+2.1%$166/sqft |
Source: LVR #2265624 Report a problem | ||
| 3/10/2021 | Contingent | $290,000$163/sqft |
Source: LVR #2265624 Report a problem | ||
| 2/17/2021 | Pending sale | $290,000$163/sqft |
Source: LVR #2265624 Report a problem | ||
| 2/5/2021 | Listed for sale | $290,000+12.4%$163/sqft |
Source: LVR #2265624 Report a problem | ||
| 2/21/2019 | Sold | $257,900$145/sqft |
Source: Public Record Report a problem | ||
Public tax history
| Year | Property taxes | Tax assessment |
|---|---|---|
| 2026 | $2,667 +3% | $133,685 +5.9% |
| 2025 | $2,589 +3% | $126,218 +1.3% |
| 2024 | $2,514 +3% | $124,558 +12.8% |
| 2023 | $2,441 -1.5% | $110,399 +19.6% |
| 2022 | $2,478 +7.7% | $92,308 +5.8% |
| 2021 | $2,301 +3% | $87,246 +453.9% |
| 2020 | $2,233 +2104.9% | $15,750 +104.5% |
| 2019 | $101 -21.6% | $7,700 |
| 2018 | $129 | $7,700 +10% |
| 2017 | $129 | $7,000 +11.1% |
| 2016 | $129 +4.8% | $6,300 +50% |
| 2015 | $123 | $4,200 |
Find assessor info on the county website
Monthly payment
Est. payment
Payment breakdown
Explore the cost of this home by adjusting the details. Changes won't be saved.Climate risks
Neighborhood: Sunrise Manor
Nearby schools
Schools provided by the listing agent
- Elementary: Diaz, Ruben P.,Diaz, Ruben P.
- Middle: Monaco Mario C & Joanne
- High: Sunrise Mountain School
Source: LVR. This data may not be complete. We recommend contacting the local school district to confirm school assignments for this home.
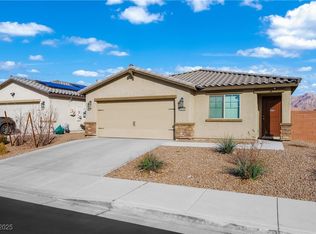

Similar homes
- $385,0003 bd3 ba1.5k sqft2238 Cosgrove St, Las Vegas, NV 89115For Sale
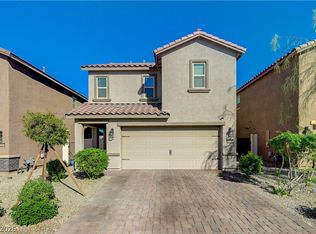 MLS ID #2766355, Alina V. Conley, Galindo Group Real Estate. LVR
 - $410,0003 bd2 ba1.7k sqft4785 Canna Dr, Las Vegas, NV 89122For Sale
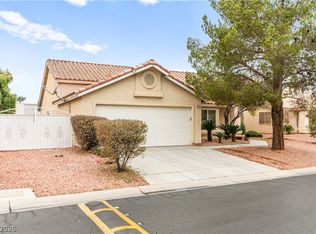 MLS ID #2816601, Ana Vida Santos, AMaxima Realty and Property Ma. LVR
 - $409,9984 bd3 ba1.7k sqft6565 La Placita Ave, Las Vegas, NV 89142For Sale
 MLS ID #2810004, Valeria G. Mariscal-Marquez, Galindo Group Real Estate. LVR
 - $325,0003 bd3 ba1.1k sqft4808 Vista Sandia Way, Las Vegas, NV 89115For Sale
 MLS ID #2812487, Giovanni L. Carmona, United Realty Group. LVR
