Skip main navigation
Off market
Street View
  • $431,100

    1886 Nestlewood Trl #3A, Orlando, FL 32837

    4beds
    1,822sqft
    SingleFamily
    Built in 1999
    5,270 Square Feet Lot
    $431,100 Zestimate®
    $237/sqft
    $2,750 Estimated rent

    Home value

    $431,100

    $410,000 - $457,000

    $2,750/mo

    Zestimate® history
    Loading
    Loading...

    Owner options

    List your home for rent

    $2,750/mo

    Rent Zestimate®

    Find your next renter with Zillow Rental Manager. Plus, with online applications, you can quickly screen prospective tenants – for free.

    Learn more

    $2,750/mo

    Rent Zestimate®

    Refinance and save

    $3,132/mo

    Est. payment

    Refinancing to a lower rate could help reduce your monthly payments and save thousands over the life of the loan.

    See today's rates

    $3,132/mo

    Est. payment

    Explore your selling options

    Work with a Zillow partner agent

    Leverage their expertise and Zillow's premium Showcase listings to get your home seen by more buyers.

    Get started

    List with your own agent

    Get your home in front of millions of buyers by listing it on Zillow.

    Learn how to do it

    Sell it yourself

    Take full control of how buyers see your home on Zillow by listing For Sale by Owner (FSBO).

    List your home

    What's special

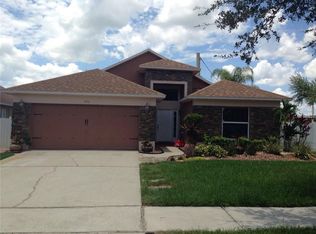
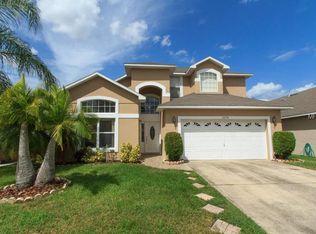
    Stop Dreaming, Start Living! Spacious living, dining and swimming area in this one story splendidly updated 4 bedrooms , 2 baths Contemporary Pool home. Original homeowners are downsizing leaving their meticulous well maintained home ready for you to "Turn the Key" and move right in! Open floor plan with generous Formal Dining room and Living room. Lustrous Tile floors through out the home. Eat - in Kitchen features wood cabinets with granite counters , full granite back splash and Stainless steel appliances. King size Master bedroom with large walk - in closet. Decorator Inspired Master bath with garden tub, dual sink vanity with granite counter, walk -in shower with Seamless glass enclosure. Split bedrooms plan provides privacy that makes sleep easy. Fashionable second Bath with bowl vanity and walk-in Seamless glass shower enclosure. Newer roof, A/C and water heater makes this home an unbelievable deal You can't afford to miss! You will fall in love with the enticing out door pool area. Pool has recently been resurfaced with Pebble Tek. Enjoy the outdoor kitchen, fireplace, large pool Day and Night.....Lighted and Screened -In for privacy. This home is conveniently located to schools, shopping, highways and airport. This well-cared For Home will not last long...Don't miss out on this by waiting

    This property is not currently displayed as for sale or rent on Zillow. This may be different from what's on other websites or public sources.
    Facts & features

    Interior

    Bedrooms & bathrooms
    • Bedrooms: 4
    • Bathrooms: 2
    • Full bathrooms: 2
    Appliances
    • Laundry: Inside
    Features
    • Cathedral Ceiling(s), Ceiling Fans(s), Walk-In Closet(s), Open Floorplan
    Interior area
    • Total interior livable area: 1,822 sqft

    Property

    Features
    • Levels: One
    • Patio & porch: Covered, Deck, Enclosed
    • Pool features: Pool Sweep, Screen Enclosure, In Ground, Gunite
    Lot
    • Size: 5,270 Square Feet
    • Features: Level/Flat
    • Residential vegetation: Mature Landscaping, Trees/Landscaped
    Details
    • Additional structures: Outdoor Kitchen, Shed(s)
    • Zoning: P-D

    Construction

    Type & style
    • Home type: SingleFamily
    • Architectural style: Contemporary
    Condition
    • Year built: 1999

    Utilities & green energy

    • Sewer: Public Sewer
    • Utilities for property: Cable Connected, Electricity Connected, Street Lights, Underground Utilities, Sewer Connected

    Community & HOA

    Community
    • Security: Key Card Entry, Smoke Detector(s), Fire Sprinkler System, Closed Circuit Camera(s), Security System
    • Subdivision: FALCON TRACE
    HOA
    • Has HOA: Yes
    • Amenities included: Recreation Facilities, Clubhouse
    • Services included: Maintenance Grounds
    • HOA fee: $26 monthly
    Location
    • Region: Orlando

    Financial & listing details

    • Price per square foot: $237/sqft
    • Annual tax amount: $2,975

    Price history

    Price history is unavailable.

    Public tax history

    Tax history is unavailable.

    Neighborhood: 32837

    Nearby schools

    GreatSchools rating
    Schools provided by the listing agent
    • Elementary: Endeavor Elem
    • Middle: Meadow Wood Middle
    • High: Cypress Creek High School

    Source: The MLS. This data may not be complete. We recommend contacting the local school district to confirm school assignments for this home.

    Get a cash offer in 3 minutes
    Find out how much your home could sell for in as little as 3 minutes with a no-obligation cash offer.
    Estimated market value
    $431,100
    Get a cash offer in 3 minutes
    Find out how much your home could sell for in as little as 3 minutes with a no-obligation cash offer.
    Estimated market value
    $431,100