Skip main navigation
Sold for $1,475,000
  • $1,475,000

    1886 Quince Ave, Boulder, CO 80304

    5beds
    3,296sqft
    Single Family Residence
    Built in 1976
    0.45 Acres Lot
    $1,856,200 Zestimate®
    $448/sqft
    $5,667 Estimated rent

    Home value

    $1,856,200

    $1.67M - $2.08M

    $5,667/mo

    Zestimate® history
    Loading
    Loading...

    Owner options

    List your home for rent

    $5,667/mo

    Rent Zestimate®

    Find your next renter with Zillow Rental Manager. Plus, with online applications, you can quickly screen prospective tenants – for free.

    Learn more

    $5,667/mo

    Rent Zestimate®

    Refinance and save

    $6,887/mo

    Est. payment

    Refinancing to a lower rate could help reduce your monthly payments and save thousands over the life of the loan.

    See today's rates

    $6,887/mo

    Est. payment

    Explore your selling options

    Work with a Zillow partner agent

    Leverage their expertise and Zillow's premium Showcase listings to get your home seen by more buyers.

    Get started

    List with your own agent

    Get your home in front of millions of buyers by listing it on Zillow.

    Learn how to do it

    Sell it yourself

    Take full control of how buyers see your home on Zillow by listing For Sale by Owner (FSBO).

    List your home

    What's special

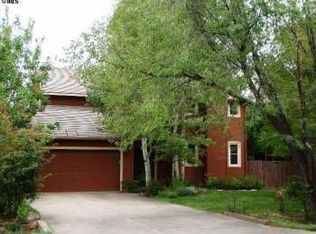
    Looking for a comfortable, practical home with great outdoor space? This appealing five-bedroom gem offers a flexible floor plan, southern sun, gorgeous views and a huge back yard on a nearly half-acre parcel where you can truly delight in nature and serenity. The primary suite features a sensible, no fluff bathroom, picturesque views and ample closet space, along with an adjoining south-facing room that works great as office, nursery or big walk-in closet. The functional, flowing design offers a timeless kitchen and dining area which opens onto a secluded deck that leads down to a perfect space for grilling and a shady walkway into the quarter-acre back yard where deer, foxes, bunnies, owls and other woodland creatures often visit. The warm, expansive sun room also offers direct backyard access along with the best views in the house and a very durable floor covering for just about any indoor activities you can imagine. The main entrance flows naturally into the sunlit vaulted-ceiling living room with a wooden beam spanning its entire length, where a short stair run leads to the lower level which is ideal for extended family stays, with three generous bedrooms and a common area equipped with sink and cabinets that can double as a kitchenette. The lower level also features a large family/game room and a storage+mud room that opens directly into -- you guessed it -- the enormous, irresistible back yard, with custom patios and walking paths, perfect for those who seek comfort and relaxation in a truly beautiful setting. The professionally landscaped front yard shares space with a lovely painted concrete driveway and a two-car garage featuring built-in cabinets, work area and an electric vehicle charging station. With Crest View Elementary only two blocks away, Centennial Middle School a few blocks farther and local shops just up the street, this location will make a superb central anchor point for your connections to the community.

    Zillow last checked:

    Listing updated:

    Listed by:

    Meghan Bach meghan.bach@compass.com,

    Compass - Boulder

    Bought with:

    Olga DeLange, 100033527

    milehimodern - Boulder

    Source: IRES as distributed by MLS GRID,MLS#: 994672MLS Logo

    Facts & features

    Interior

    Bedrooms & bathrooms
    • Bedrooms: 5
    • Bathrooms: 3
    • Full bathrooms: 3
    • Main level bathrooms: 2
    Primary bedroom
    • Description: Carpet
    • Features: Full Primary Bath
    • Level: Main
    • Area: 252 Square Feet
    • Dimensions: 14 x 18
    Bedroom 2
    • Description: Carpet
    • Level: Main
    • Area: 144 Square Feet
    • Dimensions: 12 x 12
    Bedroom 3
    • Description: Carpet
    • Level: Lower
    • Area: 195 Square Feet
    • Dimensions: 13 x 15
    Bedroom 4
    • Description: Carpet
    • Level: Lower
    • Area: 196 Square Feet
    • Dimensions: 14 x 14
    Bedroom 5
    • Description: Carpet
    • Level: Lower
    • Area: 210 Square Feet
    • Dimensions: 14 x 15
    Dining room
    • Description: Wood
    • Level: Main
    • Area: 88 Square Feet
    • Dimensions: 8 x 11
    Family room
    • Description: Concrete
    • Level: Lower
    • Area: 240 Square Feet
    • Dimensions: 15 x 16
    Great room
    • Description: Other
    • Level: Main
    • Area: 252 Square Feet
    • Dimensions: 14 x 18
    Kitchen
    • Description: Wood
    • Level: Main
    • Area: 121 Square Feet
    • Dimensions: 11 x 11
    Laundry
    • Description: Concrete
    • Level: Lower
    Living room
    • Description: Wood
    • Level: Main
    • Area: 288 Square Feet
    • Dimensions: 16 x 18
    Study
    • Description: Wood
    • Level: Main
    • Area: 121 Square Feet
    • Dimensions: 11 x 11
    Heating
    • Forced Air
    Cooling
    • Ceiling Fan(s), Whole House Fan
    Appliances
    • Included: Gas Range, Dishwasher, Washer, Dryer, Disposal
    • Laundry: Washer/Dryer Hookup
    Features
    • Eat-in Kitchen, Cathedral Ceiling(s), Pantry, High Ceilings, Beamed Ceilings, Sun Room
    • Windows: Window Coverings, Wood Frames
    • Basement: Full,Walk-Out Access,Sump Pump
    Interior area
    • Total structure area: 1,715
    • Total interior livable area: 3,296 sqft
    • Finished area above ground: 1,715

    Property

    Parking
    • Total spaces: 2
    • Parking features: Garage Door Opener
    • Attached garage spaces: 2
    • Details: Attached
    Accessibility
    • Accessibility features: Level Lot, Level Drive, Low Carpet, Main Floor Bath, Accessible Bedroom
    Features
    • Levels: Two
    • Stories: 2
    • Patio & porch: Patio, Deck
    • Exterior features: Sprinkler System
    • Fencing: Fenced,Wood
    • Has view: Yes
    • View description: Mountain(s), Hills
    Lot
    • Size: 0.45 Acres
    • Features: Level, Paved, Gutters
    Details
    • Additional structures: Storage
    • Parcel number: R0032906
    • Zoning: RES
    • Special conditions: Private Owner

    Construction

    Type & style
    • Home type: SingleFamily
    • Property subtype: Single Family Residence
    Materials
    • Frame, Wood Siding
    • Roof: Composition
    Condition
    • New construction: No
    • Year built: 1976

    Utilities & green energy

    • Electric: Xcel Energy
    • Gas: Xcel Energy
    • Sewer: Public Sewer
    • Water: City
    • Utilities for property: Natural Gas Available, Electricity Available, Cable Available, Satellite Avail, High Speed Avail
    Green energy
    • Energy efficient items: Southern Exposure, Windows, High Efficiency Furnace, Thermostat

    Community & HOA

    Community
    • Security: Fire Alarm
    • Subdivision: Moores
    HOA
    • Has HOA: No
    Location
    • Region: Boulder

    Financial & listing details

    • Price per square foot: $448/sqft
    • Tax assessed value: $1,987,700
    • Annual tax amount: $10,003
    • Date on market: 8/21/2023
    • Listing terms: Cash,Conventional
    • Exclusions: Refrigerator. Microwave.
    • Electric utility on property: Yes
    • Road surface type: Asphalt

    Price history

    DateEventPrice
    10/12/2023Sold$1,475,000-1.6%$448/sqft
    Source: IRES as distributed by MLS GRID #994672 Report a problem
    9/16/2023Price change$1,499,000-3.2%$455/sqft
    Source: IRES as distributed by MLS GRID #994672 Report a problem
    8/27/2023Listed for sale$1,549,000-2.6%$470/sqft
    Source: IRES as distributed by MLS GRID #994672 Report a problem
    5/18/2023Listing removed--
    Source: IRES as distributed by MLS GRID #983421 Report a problem
    4/23/2023Price change$1,590,000-9.1%$482/sqft
    Source: IRES as distributed by MLS GRID #983421 Report a problem
    4/7/2023Price change$1,749,000-0.5%$531/sqft
    Source: IRES as distributed by MLS GRID #983421 Report a problem
    3/27/2023Price change$1,757,000-1.8%$533/sqft
    Source: IRES as distributed by MLS GRID #983421 Report a problem
    3/17/2023Listed for sale$1,789,000+454.1%$543/sqft
    Source: IRES as distributed by MLS GRID #983421 Report a problem
    7/23/1998Sold$322,850+17.8%$98/sqft
    Source: Public Record Report a problem
    6/8/1995Sold$274,000$83/sqft
    Source: Public Record Report a problem

    Public tax history

    YearProperty taxesTax assessment
    2025$12,146 +1.8%$124,232 -12.4%
    2024$11,935 +19.3%$141,886 -1%
    2023$10,003 +4.9%$143,263 +33%
    2022$9,539 +20.2%$107,718 -2.8%
    2021$7,937 $110,818 +21.5%
    2020$7,937 +4.3%$91,184
    2019$7,612 $91,184 +3.9%
    2018$7,612 $87,797 -9.5%
    2017$7,612 +18.3%$97,064 +30.6%
    2016$6,433 +5.6%$74,315 +20.1%
    2015$6,092 +17.1%$61,889
    2014$5,204 +1%$61,889
    2013$5,154 +0.9%$61,889 +0.6%
    2012$5,109 -7%$61,530
    2011$5,494 +7.1%--
    2010$5,130 +24.8%$67,970
    2009$4,111 +3.5%$67,970 +5.8%
    2008$3,970 +4.5%$64,240
    2007$3,801 +3.9%$64,240 +8%
    2006$3,659 +13%$59,470
    2005$3,239 +20.9%$59,470 +12.2%
    2004$2,679 -3.8%$53,010 +20.1%
    2003$2,783 +10.3%$44,150 +10.7%
    2002$2,522 $39,880 -90.8%
    2001-- $435,800
    Find assessor info on the county website

    Neighborhood: Orchard Park

    Nearby schools

    GreatSchools rating
    Schools provided by the listing agent
    • Elementary: Crest View
    • Middle: Centennial
    • High: Boulder

    Source: IRES as distributed by MLS GRID. This data may not be complete. We recommend contacting the local school district to confirm school assignments for this home.

    Get a cash offer in 3 minutes
    Find out how much your home could sell for in as little as 3 minutes with a no-obligation cash offer.
    Estimated market value
    $1,856,200
    Get a cash offer in 3 minutes
    Find out how much your home could sell for in as little as 3 minutes with a no-obligation cash offer.
    Estimated market value
    $1,856,200