Skip main navigation
Sold for $2,085,000
Street View
  • $2,085,000

    1886 Rainbow View Dr, Walnut Creek, CA 94595

    4beds
    3,862sqft
    Residential, Single Family Residence
    Built in 1992
    0.79 Acres Lot
    $1,997,600 Zestimate®
    $540/sqft
    $6,206 Estimated rent

    Home value

    $1,997,600

    $1.80M - $2.24M

    $6,206/mo

    Zestimate® history
    Loading
    Loading...

    Owner options

    List your home for rent

    $6,206/mo

    Rent Zestimate®

    Find your next renter with Zillow Rental Manager. Plus, with online applications, you can quickly screen prospective tenants – for free.

    Learn more

    $6,206/mo

    Rent Zestimate®

    Refinance and save

    $13,322/mo

    Est. payment

    Refinancing to a lower rate could help reduce your monthly payments and save thousands over the life of the loan.

    See today's rates

    $13,322/mo

    Est. payment

    Explore your selling options

    Work with a Zillow partner agent

    Leverage their expertise and Zillow's premium Showcase listings to get your home seen by more buyers.

    Get started

    List with your own agent

    Get your home in front of millions of buyers by listing it on Zillow.

    Learn how to do it

    Sell it yourself

    Take full control of how buyers see your home on Zillow by listing For Sale by Owner (FSBO).

    List your home

    What's special

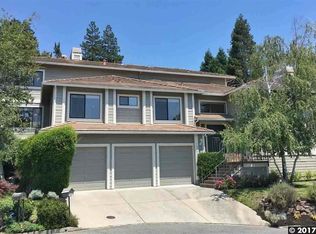
    Urban/suburban living on nearly an acre with expansive views and gorgeous outdoor spaces. Minutes from the dining and shopping amenities of downtown Walnut Creek, yet on a hilltop cul de sac with maximum privacy. High ceilings, two decks, open plan, bright and light. The common living spaces in this contemporary home are warm, welcoming, and perfect for entertaining. Fireplaces warm both ends of the house, with the formal living room on one side and the top of the line kitchen and family room on the other. Both spaces open to the outdoors and let in the sun, breeze, and panoramic views. The primary bedroom shares these sweeping vistas, and features multiple bespoke closets and a dreamy en suite bathroom with stand-alone tub. Two more bedrooms share an updated bath and verdant garden views. Downstairs, find a media room, wine cellar, and bedroom/bath that could also be a home office or au pair unit with separate entrance. Out the door to the attached, oversized three-car garage and you’re on your way.

    Zillow last checked:

    Listing updated:

    Listed by:

    Simon Motley DRE #01798658 510-501-3764,

    Compass,

    Emma Hopkins DRE #02130935 925-787-6332,

    Compass

    Bought with:

    Steven Hurley, DRE #02223958

    Rise Realty

    Source: CCAR,MLS#: 41091174MLS Logo

    Facts & features

    Interior

    Bedrooms & bathrooms
    • Bedrooms: 4
    • Bathrooms: 4
    • Full bathrooms: 3
    • Partial bathrooms: 1
    Rooms
    • Room types: 1 Bath, Primary Bedrm Suite - 1, Main Entry, 2 Bedrooms, 2.5 Baths, Primary Bedrm Retreat, Den, Dining Room, Family Room, Office
    Bathroom
    • Features: Shower Over Tub, Updated Baths, Double Vanity, Stall Shower, Tub, Window
    Kitchen
    • Features: Breakfast Bar, Counter - Solid Surface, Dishwasher, Eat In Kitchen, Garbage Disposal, Island, Microwave, Oven Built-in, Refrigerator, Updated Kitchen
    Heating
    • Zoned, Natural Gas
    Cooling
    • Has cooling: Yes
    Appliances
    • Included: Dishwasher, Microwave, Oven, Refrigerator, Dryer, Washer
    • Laundry: Gas Dryer Hookup
    Features
    • Au Pair, In-Law Floorplan, Storage, Breakfast Bar, Counter - Solid Surface, Updated Kitchen
    • Flooring: Tile, Carpet, Bamboo
    • Number of fireplaces: 2
    • Fireplace features: Family Room, Gas Starter, Living Room
    Interior area
    • Total structure area: 3,862
    • Total interior livable area: 3,862 sqft

    Property

    Parking
    • Total spaces: 3
    • Parking features: Direct Access, Garage Door Opener
    • Garage spaces: 3
    Features
    • Levels: Two
    • Stories: 2
    • Exterior features: Garden, Garden/Play
    • Pool features: None
    • Fencing: Fenced
    • Has view: Yes
    • View description: Hills, Mountain(s), Partial
    Lot
    • Size: 0.79 Acres
    • Features: Cul-De-Sac, Premium Lot, Secluded, Front Yard, Back Yard, Side Yard, Landscape Back, Landscape Front
    Details
    • Parcel number: 1862610266
    • Special conditions: Standard
    • Other equipment: Irrigation Equipment

    Construction

    Type & style
    • Home type: SingleFamily
    • Architectural style: Contemporary
    • Property subtype: Residential, Single Family Residence
    Materials
    • Siding - Other
    • Roof: Tile,Cement
    Condition
    • Existing
    • New construction: No
    • Year built: 1992

    Utilities & green energy

    • Electric: No Solar, 220 Volts in Laundry
    Green energy
    • Energy efficient items: Attic Fan

    Community & HOA

    Community
    • Subdivision: Tice Valley
    HOA
    • Has HOA: No
    Location
    • Region: Walnut Creek

    Financial & listing details

    • Price per square foot: $540/sqft
    • Tax assessed value: $1,568,140
    • Annual tax amount: $18,303
    • Date on market: 3/28/2025

    Price history

    DateEventPrice
    5/13/2025Sold$2,085,000-0.5%$540/sqft
    Source: CCAR #41091174 Report a problem
    5/2/2025Pending sale$2,095,000$542/sqft
    Source: bridgeMLS/CCAR/Bay East AOR #41091174 Report a problem
    4/12/2025Contingent$2,095,000$542/sqft
    Source: bridgeMLS/CCAR/Bay East AOR #41091174 Report a problem
    4/7/2025Price change$2,095,000-11.8%$542/sqft
    Source: bridgeMLS/CCAR/Bay East AOR #41091174 Report a problem
    3/28/2025Listed for sale$2,375,000+111.1%$615/sqft
    Source: bridgeMLS/CCAR/Bay East AOR #41091174 Report a problem
    10/29/2004Sold$1,125,000$291/sqft
    Source: CCAR #40035970 Report a problem

    Public tax history

    YearProperty taxesTax assessment
    2025$18,303 +1.4%$1,568,140 +2%
    2024$18,057 +2.4%$1,537,393 +2%
    2023$17,628 +2.3%$1,507,249 +2%
    2022$17,234 +2.8%$1,477,696 +2%
    2021$16,767 +0.8%$1,448,723 +1%
    2020$16,633 +1.1%$1,433,869 +2%
    2019$16,445 +3.5%$1,405,755 +2%
    2018$15,888 +1.8%$1,378,192 +2%
    2017$15,606 +1.8%$1,351,169 +2%
    2016$15,327 +3.4%$1,324,677 +1.5%
    2015$14,825 $1,304,780 +2%
    2014$14,825 $1,279,222 +5.1%
    2013-- $1,217,000 +14.8%
    2012-- $1,060,000 -5.2%
    2011-- $1,118,500 -7.9%
    2010-- $1,214,849 -0.2%
    2009-- $1,217,736 +2%
    2008-- $1,193,859 +2%
    2007-- $1,170,450 +2%
    2006-- $1,147,500 +2%
    2005-- $1,125,000 +48.3%
    2004-- $758,688 +1.9%
    2003-- $744,783 +2%
    2002-- $730,180 +2%
    2001-- $715,864
    Find assessor info on the county website

    Neighborhood: 94595

    Nearby schools

    GreatSchools rating
    Schools provided by the listing agent
    • District: Walnut Creek (925) 944-6850

    Source: CCAR. This data may not be complete. We recommend contacting the local school district to confirm school assignments for this home.

    Get a cash offer in 3 minutes
    Find out how much your home could sell for in as little as 3 minutes with a no-obligation cash offer.
    Estimated market value
    $1,997,600
    Get a cash offer in 3 minutes
    Find out how much your home could sell for in as little as 3 minutes with a no-obligation cash offer.
    Estimated market value
    $1,997,600