Welcome to this stunning lakefront property in Pelican Point Golf & Country Club, located in the heart of Venice, FL. This immaculate Ryland Fairway II model withy a months old roof, offers a spacious 1340 sq ft of living area, ensuring plenty of room for comfortable living. Step inside and be greeted by the upgraded cabinets, new carpet, and tile that enhance the overall elegance of this home. Natural light floods the kitchen, creating a warm and inviting atmosphere as you enjoy your breakfast in the cozy breakfast nook. Unwind and soak in the serene lake view from your private screened lanai, a perfect spot to relax and appreciate the tranquility of the surroundings. The two-car garage provides ample storage space, and the absence of steps ensures easy accessibility to your villa. Inside, you'll find a host of desirable features including new appliances, convenient breakfast bar, large closets, and a full-size washer and dryer in the laundry room with additional storage. The master bedroom boasts a walk-in shower stall, adding a touch of luxury to your daily routine. Ceiling fans throughout the home provide a cool breeze during warmer months. This gated community offers a truly exceptional lifestyle, whether or not you're an avid golfer. The property is attractively priced, making it an affordable choice for those seeking the country club experience. Your monthly HOA dues include a full social membership to the Pelican Point Golf and Country Club, granting you access to a fantastic workout room, lounge, restaurant, and an oversized pool. Take advantage of the plethora of scheduled activities offered by the community, allowing you to engage in social events and meet new friends. Don't miss the opportunity to make this lakeside retreat your own. Schedule a showing today and experience the epitome of comfortable living in a friendly, gated community.
Sold for $375,000
$375,000
1886 SAN SILVESTRO DRIVE, VENICE, FL 34285
2beds
1,340sqft
Villa
Built in 2002
-- sqft lot
$314,200 Zestimate®
$280/sqft
$3,118 Estimated rent
Home value
$314,200
$295,000 - $333,000
$3,118/mo
Zestimate® history
Owner options
List your home for rent
$3,118/mo
Rent Zestimate®
Find your next renter with Zillow Rental Manager. Plus, with online applications, you can quickly screen prospective tenants – for free.
$3,118/mo
Rent Zestimate®
Refinance and save
$2,837/mo
Est. payment
Refinancing to a lower rate could help reduce your monthly payments and save thousands over the life of the loan.
$2,837/mo
Est. payment
Explore your selling options
Work with a Zillow partner agent
Leverage their expertise and Zillow's premium Showcase listings to get your home seen by more buyers.
Get startedList with your own agent
Get your home in front of millions of buyers by listing it on Zillow.
Learn how to do itSell it yourself
Take full control of how buyers see your home on Zillow by listing For Sale by Owner (FSBO).
List your homeWhat's special
Country clubPrivate screened lanaiNew carpetFull-size washerFantastic workout roomCeiling fans throughoutLaundry room
Zillow last checked:
Listing updated:
Listed by:
David Bartels 805-379-3300,
EVERHOME REALTY, INC 805-379-3300
Bought with:
David Bartels
EVERHOME REALTY, INC
Source: Stellar MLS,MLS#: O6112793 Originating MLS: Orlando Regional
Originating MLS: Orlando Regional
Facts & features
Interior
Bedrooms & bathrooms
- Bedrooms: 2
- Bathrooms: 2
- Full bathrooms: 2
Rooms
- Room types: Utility Room
Primary bedroom
- Features: Walk-In Closet(s)
- Level: First
- Dimensions: 14x15
Bedroom 2
- Features: Walk-In Closet(s)
- Level: First
- Dimensions: 11x14
Balcony porch lanai
- Level: First
- Dimensions: 10x10
Kitchen
- Level: First
- Dimensions: 20x8
Living room
- Level: First
- Dimensions: 13x20
Heating
- Central, Electric
Cooling
- Central Air
Appliances
- Included: Dishwasher, Microwave, Range, Refrigerator
Features
- Ceiling Fan(s), Eating Space In Kitchen, High Ceilings, Split Bedroom, Walk-In Closet(s)
- Flooring: Carpet, Ceramic Tile
- Doors: Sliding Doors
- Windows: Window Treatments, Hurricane Shutters
- Has fireplace: No
Interior area
- Total structure area: 1,340
- Total interior livable area: 1,340 sqft
Property
Parking
- Total spaces: 2
- Parking features: Garage Door Opener
- Attached garage spaces: 2
Features
- Levels: One
- Stories: 1
- Patio & porch: Deck, Patio, Porch, Screened
- Has view: Yes
- View description: Water, Pond
- Has water view: Yes
- Water view: Water,Pond
Lot
- Features: Sidewalk
Details
- Parcel number: 0424110061
- Zoning: RSF3
- Special conditions: None
Construction
Type & style
- Home type: SingleFamily
- Architectural style: Patio
- Property subtype: Villa
Materials
- Block, Stucco
- Foundation: Slab
- Roof: Tile
Condition
- New construction: No
- Year built: 2002
Utilities & green energy
- Sewer: Public Sewer
- Water: Public
- Utilities for property: Cable Available, Sprinkler Meter, Sprinkler Recycled, Street Lights, Underground Utilities
Community & HOA
Community
- Features: Deed Restrictions, Pool
- Security: Gated Community, Smoke Detector(s)
- Pet fee: $0 monthly
- Subdivision: PELICAN POINTE GOLF & COUNTRY CLUB
HOA
- Has HOA: Yes
- Amenities included: Gated, Pool, Recreation Facilities, Tennis Court(s)
- Services included: 24-Hour Guard
- HOA fee: $416 monthly
- HOA name: Argus of Venice Melissa
- HOA phone: 941-408-7413
Location
- Region: Venice
Financial & listing details
- Price per square foot: $280/sqft
- Tax assessed value: $284,800
- Annual tax amount: $3,688
- Date on market: 5/22/2023
- Cumulative days on market: 53 days
- Listing terms: Cash,Conventional,FHA,VA Loan
- Ownership: Fee Simple
- Total actual rent: 0
- Road surface type: Paved
Price history
| Date | Event | Price |
|---|---|---|
| 9/6/2023 | Sold | $375,000$280/sqft |
Source:  Stellar MLS #O6112793 Report a problem Stellar MLS #O6112793 Report a problem | ||
| 7/14/2023 | Pending sale | $375,000$280/sqft |
Source: Stellar MLS #O6112793 Report a problem | ||
| 5/23/2023 | Listed for sale | $375,000-9.8%$280/sqft |
Source: Stellar MLS #O6112793 Report a problem | ||
| 5/15/2023 | Listing removed | -- |
Source: Owner Report a problem | ||
| 4/13/2023 | Price change | $415,900-1%$310/sqft |
Source: Owner Report a problem | ||
| 4/5/2023 | Listed for sale | $419,900+35.5%$313/sqft |
Source: Owner Report a problem | ||
| 9/9/2021 | Sold | $310,000-5.9%$231/sqft |
Source: Public Record Report a problem | ||
| 7/27/2021 | Pending sale | $329,555$246/sqft |
Source:  RE/MAX International #N6115942 Report a problem RE/MAX International #N6115942 Report a problem | ||
| 7/9/2021 | Price change | $329,555-2.4%$246/sqft |
Source: RE/MAX International #N6115942 Report a problem | ||
| 6/20/2021 | Price change | $337,555-2.9%$252/sqft |
Source: RE/MAX International #N6115942 Report a problem | ||
| 6/14/2021 | Price change | $347,555-2.9%$259/sqft |
Source: RE/MAX International #N6115942 Report a problem | ||
| 6/12/2021 | Listed for sale | $357,777+2.4%$267/sqft |
Source: RE/MAX International #N6115942 Report a problem | ||
| 12/7/2005 | Sold | $349,500+158.5%$261/sqft |
Source: Public Record Report a problem | ||
| 3/5/2002 | Sold | $135,200$101/sqft |
Source: Public Record Report a problem | ||
Public tax history
| Year | Property taxes | Tax assessment |
|---|---|---|
| 2025 | $3,866 -3.5% | $284,800 -5.4% |
| 2024 | $4,006 -2.3% | $300,900 -1.4% |
| 2023 | $4,101 +11.2% | $305,140 +10% |
| 2022 | $3,688 +37.2% | $277,400 +48.3% |
| 2021 | $2,688 +1.9% | $187,100 +3.7% |
| 2020 | $2,639 +4.1% | $180,400 +2.9% |
| 2019 | $2,535 | $175,400 +6.1% |
| 2018 | $2,535 +6.2% | $165,300 -9.9% |
| 2017 | $2,386 -10.5% | $183,500 +2.2% |
| 2016 | $2,665 -3.9% | $179,500 +7.7% |
| 2015 | $2,773 +9.9% | $166,700 +15% |
| 2014 | $2,524 +10.1% | $145,000 |
| 2013 | $2,292 +5.1% | $145,000 +4.8% |
| 2012 | $2,182 -2.1% | $138,300 -4.2% |
| 2011 | $2,230 -4.6% | $144,400 -2.5% |
| 2010 | $2,338 -13.8% | $148,100 -5.5% |
| 2009 | $2,713 | $156,700 -17.4% |
| 2008 | $2,713 -15.1% | $189,700 -16.4% |
| 2007 | $3,197 | $226,800 -10.7% |
| 2006 | -- | $254,000 +79.8% |
| 2005 | -- | $141,272 +3% |
| 2004 | $1,960 -0.8% | $137,157 +1.9% |
| 2003 | $1,976 +171.7% | $134,600 +186.4% |
| 2002 | $727 +5.3% | $47,000 |
| 2001 | $690 | $47,000 |
Find assessor info on the county website
Neighborhood: 34285
Nearby homes
- $378,0002 bd2 ba1.2k sqft1888 San Silvestro Dr, Venice, FL 34285Sold
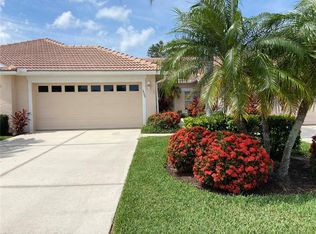
- $313,8002 bd2 ba1.4k sqft1884 San Silvestro Dr, Venice, FL 34285Off Market
- $301,6002 bd2 ba1.3k sqft1890 San Silvestro Dr, Venice, FL 34285Off Market
- $290,0002 bd2 ba1.2k sqft1892 San Silvestro Dr, Venice, FL 34285Sold

- $365,6003 bd2 ba1.5k sqft1872 San Silvestro Dr, Venice, FL 34285Off Market
- $330,0002 bd2 ba1.4k sqft1894 San Silvestro Dr, Venice, FL 34285Sold
- $296,1002 bd2 ba1.2k sqft1864 San Silvestro Dr, Venice, FL 34285Off Market
- $327,5002 bd2 ba1.4k sqft1896 San Silvestro Dr, Venice, FL 34285Off Market
Nearby schools
GreatSchools rating
- 6/10Garden Elementary SchoolGrades: K-5Distance: 0.4 mi
- 7/10Venice Middle SchoolGrades: 6-8Distance: 2.6 mi
- 7/10Venice Senior High SchoolGrades: 9-12Distance: 3 mi
Schools provided by the listing agent
- Elementary: Garden Elementary
- Middle: Venice Area Middle
- High: Venice Senior High
Source: Stellar MLS. This data may not be complete. We recommend contacting the local school district to confirm school assignments for this home.
Get a cash offer in 3 minutes
Find out how much your home could sell for in as little as 3 minutes with a no-obligation cash offer.
Estimated market value
$314,200
Get a cash offer in 3 minutes
Find out how much your home could sell for in as little as 3 minutes with a no-obligation cash offer.
Estimated market value
$314,200
- Florida
- Sarasota County
- Venice
- 34285
- 1886 SAN SILVESTRO DRIVE
Nearby cities
Nearby neighborhoods
Nearby zip codes
Other Venice Topics
