Skip main navigation
Sold for $561,000
  • $561,000

    1886 State Highway 160, Warrior, AL 35180

    5beds
    4,229sqft
    Single Family Residence
    Built in 1999
    1.1 Acres Lot
    $546,900 Zestimate®
    $133/sqft
    $3,911 Estimated rent

    Home value

    $546,900

    $399,000 - $749,000

    $3,911/mo

    Zestimate® history
    Loading
    Loading...

    Owner options

    List your home for rent

    $3,911/mo

    Rent Zestimate®

    Find your next renter with Zillow Rental Manager. Plus, with online applications, you can quickly screen prospective tenants – for free.

    Learn more

    $3,911/mo

    Rent Zestimate®

    Refinance and save

    $2,657/mo

    Est. payment

    Refinancing to a lower rate could help reduce your monthly payments and save thousands over the life of the loan.

    See today's rates

    $2,657/mo

    Est. payment

    Explore your selling options

    Work with a Zillow partner agent

    Leverage their expertise and Zillow's premium Showcase listings to get your home seen by more buyers.

    Get started

    List with your own agent

    Get your home in front of millions of buyers by listing it on Zillow.

    Learn how to do it

    Sell it yourself

    Take full control of how buyers see your home on Zillow by listing For Sale by Owner (FSBO).

    List your home

    What's special

    New dimensional roofFresh paintSeparate dining roomEat in kitchenFree standing tubWalk in closetOffice space
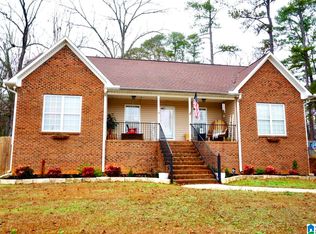
    Welcome to 1886 US Highway 160, an upscale home nestled in the peaceful community of Hayden, Alabama. This property offers the perfect blend of quiet rural living and everyday convenience with easy access to schools and major roadways. When you walk in you will be greeted by high foyer ceilings and a beautiful arched staircase. Master bedroom, bath and walk in closet on main level. Master bath features a full tile shower, free standing tub and walk in closet. Custom cabinets and new granite in the spacious kitchen. Home has an eat in kitchen and separate dining room. Kitchen features a high end triple oven and 6 burner gas cooktop. 3 bedrooms, office space, and 2 full baths on the 2nd level. Full basement has a large bedroom, living room and full bath. Main level 2 car garage and 1 car in basement. This home has a new dimensional roof, newly refinished hardwood floors, fresh paint and updated light fixtures. Covered porch on the back with a fenced in back yard.

    Zillow last checked:

    Listing updated:

    Listed by:

    Austin Railey 205-435-1274,

    Redstone Realty Solutions LLC,

    Janet Peek 205-329-9828,

    Redstone Realty Solutions LLC

    Bought with:

    Jamie Fallin

    RealtySouth-Inverness Office

    Source: GALMLS,MLS#: 21441977MLS Logo

    Facts & features

    Interior

    Bedrooms & bathrooms
    • Bedrooms: 5
    • Bathrooms: 5
    • Full bathrooms: 4
    • 1/2 bathrooms: 1
    Primary bedroom
    • Level: First
    Bedroom 1
    • Level: Second
    Bedroom 2
    • Level: Second
    Bedroom 3
    • Level: Second
    Bedroom 4
    • Level: Basement
    Bathroom 1
    • Level: First
    Bathroom 3
    • Level: Second
    Bathroom 4
    • Level: Second
    Basement
    • Area: 1210
    Heating
    • Central
    Cooling
    • Central Air
    Appliances
    • Included: Gas Cooktop, Dishwasher, Refrigerator, Electric Water Heater
    • Laundry: Electric Dryer Hookup, Washer Hookup, Main Level, Laundry Room, Yes
    Features
    • Multiple Staircases, Smooth Ceilings, Separate Shower, Walk-In Closet(s)
    • Flooring: Hardwood
    • Doors: French Doors
    • Basement: Full,Partially Finished,Block
    • Attic: Other,Yes
    • Number of fireplaces: 1
    • Fireplace features: Masonry, Living Room, Gas
    Interior area
    • Total interior livable area: 4,229 sqft
    • Finished area above ground: 3,019
    • Finished area below ground: 1,210

    Property

    Parking
    • Total spaces: 3
    • Parking features: Basement, Garage Faces Side
    • Attached garage spaces: 3
    Features
    • Levels: 2+ story
    • Patio & porch: Porch, Covered (DECK), Open (DECK), Deck
    • Pool features: None
    • Has view: Yes
    • View description: None
    • Waterfront features: No
    Lot
    • Size: 1.10 Acres
    Details
    • Parcel number: 2209310000009.002
    • Special conditions: N/A

    Construction

    Type & style
    • Home type: SingleFamily
    • Property subtype: Single Family Residence
    Materials
    • Brick
    • Foundation: Basement
    Condition
    • Year built: 1999

    Utilities & green energy

    • Sewer: Septic Tank
    • Water: Public

    Community & neighborhood

    Location
    • Region: Warrior
    • Subdivision: None

    Other

    Other facts
    • Price range: $561K - $561K

    Price history

    DateEventPrice
    3/19/2026Sold$561,000-19.7%$133/sqft
    Source: GALMLS #21441977 Report a problem
    2/19/2026Contingent$699,000$165/sqft
    Source: GALMLS #21441977 Report a problem
    1/27/2026Listed for sale$699,000+158.9%$165/sqft
    Source: GALMLS #21441977 Report a problem
    7/12/2025Sold$270,000-3.5%$64/sqft
    Source: GALMLS #21420047 Report a problem
    6/7/2025Pending sale$279,900$66/sqft
    Source: GALMLS #21420047 Report a problem
    5/31/2025Listed for sale$279,900-12.5%$66/sqft
    Source: GALMLS #21420047 Report a problem
    10/21/2016Sold$320,000-13.5%$76/sqft
    Source: Strategic MLS Alliance #433868 Report a problem
    7/22/2016Listed for sale$369,900+8.8%$87/sqft
    Source: Visual Tour #97066 Report a problem
    3/19/2015Listing removed$339,900$80/sqft
    Source: RE/MAX Northern Properties #613482 Report a problem
    10/30/2014Listed for sale$339,900-95.1%$80/sqft
    Source: RE/MAX Northern Properties #613482 Report a problem
    8/10/2014Sold$6,960,000+1947.7%$1,646/sqft
    Source: Agent Provided Report a problem
    5/20/2014Price change$339,900-2.9%$80/sqft
    Source: RE/MAX Advantage South #592056 Report a problem
    3/29/2014Price change$349,900-5.2%$83/sqft
    Source: RE/MAX Advantage South #592056 Report a problem
    3/3/2014Price change$369,000+5.7%$87/sqft
    Source: ARC Realty, LLC #567834 Report a problem
    1/17/2014Price change$349,000-10.3%$83/sqft
    Source: ARC Realty, LLC #567834 Report a problem
    6/24/2013Listed for sale$389,000$92/sqft
    Source: ARC Realty, LLC #567834 Report a problem
    5/21/2013Listing removed$389,000$92/sqft
    Source: RE/MAX Northern Properties #548092 Report a problem
    11/21/2012Listed for sale$389,000$92/sqft
    Source: RE/MAX Northern Properties #548092 Report a problem

    Public tax history

    YearProperty taxesTax assessment
    2024$2,074 -1.4%$53,880 -1.4%
    2023$2,104 +18.4%$54,640 +18.4%
    2022$1,776 $46,140 +12.6%
    2021-- $40,960 +3.5%
    2020$1,523 +3.3%$39,560 +3.3%
    2019$1,475 +1.6%$38,300 +1.6%
    2018$1,451 $37,680
    2017$1,451 +22.5%--
    2015$1,184 -5.6%$32,260 -5.3%
    2014$1,254 $34,080 +1.4%
    2013$1,254 $33,620 -2.4%
    2012-- $34,440 -5.5%
    2011-- $36,440
    2010$1,345 +27.3%$36,440 +6.3%
    2008$1,056 +22.3%$34,280 -87.5%
    2003$864 +10.7%$274,000 +10.8%
    2002$780 -3.1%$247,400 +899.2%
    2000$805 $24,760

    Find assessor info on the county website

    Neighborhood: 35180

    Nearby schools

    GreatSchools rating
    Schools provided by the listing agent
    • Elementary: Hayden
    • Middle: Hayden
    • High: Hayden

    Source: GALMLS. This data may not be complete. We recommend contacting the local school district to confirm school assignments for this home.

    Get a cash offer in 3 minutes
    Find out how much your home could sell for in as little as 3 minutes with a no-obligation cash offer.
    Estimated market value
    $546,900
    Get a cash offer in 3 minutes
    Find out how much your home could sell for in as little as 3 minutes with a no-obligation cash offer.
    Estimated market value
    $546,900