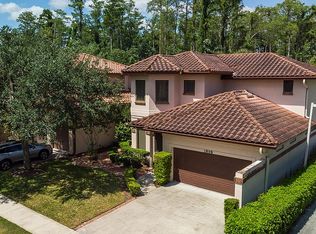
Welcome to this sophisticated Mediterranean villa, nestled in a prestigious private gated community just moments from downtown Orlando! This inviting home offers the perfect blend of luxury, privacy, and convenience along with exceptional construction and custom cabinetry. With 4 bedrooms and 4 baths, the spacious open floor plan is designed for modern living. Just off the foyer, you’ll find a versatile bedroom or office adjacent to a full bathroom and a large laundry room with storage and a laundry sink. The downstairs area features a large gourmet kitchen with a generous-sized island, perfect for culinary adventures and gatherings. The great room, with its cozy fireplace flanked by built-in bookcases, provides a warm and inviting space for relaxation. This room will accommodate a large dining table and chairs or use the current lovely sitting room as your private dining space for entertaining guests. Beautiful doors open to private courtyards with retractable awnings, ideal for alfresco dining or peaceful moments. The downstairs primary suite is a true retreat, featuring a large bathroom with a generous-sized walk-in shower, his and her vanities, and ample closet space. Upstairs, a large family area is complemented by two guest rooms with private baths, perfect for accommodating family or friends, whether they are visiting long-term or short-term. Additionally, there is a finished room perfect space for a large playroom, media room or air-conditioned storage upstairs. Enjoy the convenience of a low-maintenance, zero-lot line home that allows you to enjoy life without the hassle of extensive upkeep. An oversized garage with an additional refrigerator and ample storage, featuring epoxy-sealed flooring, has direct access to the foyer. Unbeatable location within minutes of downtown Orlando, College Park, and Winter Park. New Tile Roof and skylights 2024/Motorized exterior awnings installed 2023
Sold for $900,000
$900,000
1886 TURNBERRY TERRACE, ORLANDO, FL 32804
4beds
3,669sqft
Villa
Built in 2003
5,653 Square Feet Lot
$920,700 Zestimate®
$245/sqft
$5,223 Estimated rent
Home value
$920,700
$856,000 - $985,000
$5,223/mo
Zestimate® history
Owner options
List your home for rent
$5,223/mo
Rent Zestimate®
Find your next renter with Zillow Rental Manager. Plus, with online applications, you can quickly screen prospective tenants – for free.
$5,223/mo
Rent Zestimate®
Refinance and save
$6,807/mo
Est. payment
Refinancing to a lower rate could help reduce your monthly payments and save thousands over the life of the loan.
$6,807/mo
Est. payment
Explore your selling options
Work with a Zillow partner agent
Leverage their expertise and Zillow's premium Showcase listings to get your home seen by more buyers.
Get startedList with your own agent
Get your home in front of millions of buyers by listing it on Zillow.
Learn how to do itSell it yourself
Take full control of how buyers see your home on Zillow by listing For Sale by Owner (FSBO).
List your homeWhat's special
Private gated communityCozy fireplacePrivate courtyardsFinished roomLarge gourmet kitchenLarge family areaCustom cabinetry
Zillow last checked:
Listing updated:
Listed by:
Anne Rogers 407-649-4141,
ANNE ROGERS REALTY GROUP INC 407-649-4141
Bought with:
Devonna Craner, 3247448
CRANER AND COMPANY REAL ESTATE GROUP LLC
Source: Stellar MLS,MLS#: O6226757 Originating MLS: Orlando Regional
Originating MLS: Orlando Regional
Facts & features
Interior
Bedrooms & bathrooms
- Bedrooms: 4
- Bathrooms: 4
- Full bathrooms: 4
Rooms
- Room types: Bonus Room, Family Room, Dining Room, Utility Room
Primary bedroom
- Features: Walk-In Closet(s)
- Level: First
- Area: 215.9 Square Feet
- Dimensions: 17x12.7
Bedroom 2
- Features: Walk-In Closet(s)
- Level: First
- Area: 176 Square Feet
- Dimensions: 16x11
Bedroom 3
- Features: Tub With Shower, Built-in Closet
- Level: Second
- Area: 159.5 Square Feet
- Dimensions: 14.5x11
Bedroom 4
- Features: Tub With Shower, Built-in Closet
- Level: Second
- Area: 154 Square Feet
- Dimensions: 14x11
Primary bathroom
- Features: Shower No Tub, Split Vanities, Tall Countertops, Water Closet/Priv Toilet
- Level: First
- Area: 166.4 Square Feet
- Dimensions: 13x12.8
Bonus room
- Features: No Closet
- Level: Second
- Area: 262.2 Square Feet
- Dimensions: 19x13.8
Dining room
- Features: Built-In Shelving
- Level: First
- Area: 208 Square Feet
- Dimensions: 16x13
Family room
- Level: Second
- Area: 302.94 Square Feet
- Dimensions: 19.8x15.3
Foyer
- Level: First
- Area: 120 Square Feet
- Dimensions: 20x6
Great room
- Features: Built-In Shelving
- Level: First
- Area: 280 Square Feet
- Dimensions: 20x14
Kitchen
- Features: Breakfast Bar, Pantry, Kitchen Island, Stone Counters
- Level: First
- Area: 256 Square Feet
- Dimensions: 16x16
Laundry
- Level: First
- Area: 68.4 Square Feet
- Dimensions: 9x7.6
Heating
- Central, Electric
Cooling
- Central Air
Appliances
- Included: Cooktop, Dishwasher, Disposal, Dryer, Electric Water Heater, Exhaust Fan, Microwave, Refrigerator, Washer
- Laundry: Inside, Laundry Room
Features
- Built-in Features, Ceiling Fan(s), High Ceilings, Open Floorplan, Primary Bedroom Main Floor, Split Bedroom, Stone Counters, Walk-In Closet(s)
- Flooring: Tile, Hardwood
- Has fireplace: Yes
- Fireplace features: Family Room
Interior area
- Total structure area: 4,197
- Total interior livable area: 3,669 sqft
Property
Parking
- Total spaces: 2
- Parking features: Garage - Attached
- Attached garage spaces: 2
- Details: Garage Dimensions: 24X22
Features
- Levels: Two
- Stories: 2
- Patio & porch: Patio
- Exterior features: Awning(s), Courtyard, Irrigation System
- Has spa: Yes
- Spa features: Above Ground
- Fencing: Masonry
Lot
- Size: 5,653 Square Feet
Details
- Parcel number: 222229182000020
- Zoning: PD
- Special conditions: None
Construction
Type & style
- Home type: SingleFamily
- Architectural style: Mediterranean
- Property subtype: Villa
Materials
- Concrete, Stucco
- Foundation: Slab
- Roof: Tile
Condition
- Completed
- New construction: No
- Year built: 2003
Utilities & green energy
- Sewer: Public Sewer
- Water: Public
- Utilities for property: Cable Available, Electricity Connected, Sewer Connected, Water Connected
Community & HOA
Community
- Features: Gated Community - No Guard
- Security: Gated Community
- Pet fee: $0 monthly
- Subdivision: COUNTRY CLUB VILLAS
HOA
- Has HOA: Yes
- Services included: Private Road
- HOA fee: $165 monthly
- HOA name: Country Club Villas HOA
Location
- Region: Orlando
Financial & listing details
- Price per square foot: $245/sqft
- Tax assessed value: $626,709
- Annual tax amount: $7,050
- Date on market: 8/14/2024
- Cumulative days on market: 82 days
- Listing terms: Cash,Conventional
- Ownership: Fee Simple
- Total actual rent: 0
- Electric utility on property: Yes
- Road surface type: Asphalt
Price history
| Date | Event | Price |
|---|---|---|
| 2/3/2025 | Sold | $900,000-2.7%$245/sqft |
Source:  Stellar MLS #O6226757 Report a problem Stellar MLS #O6226757 Report a problem | ||
| 11/4/2024 | Pending sale | $925,000$252/sqft |
Source: Stellar MLS #O6226757 Report a problem | ||
| 8/14/2024 | Listed for sale | $925,000+1056.3%$252/sqft |
Source: Stellar MLS #O6226757 Report a problem | ||
| 2/28/2001 | Sold | $80,000$22/sqft |
Source: Public Record Report a problem | ||
Public tax history
| Year | Property taxes | Tax assessment |
|---|---|---|
| 2024 | $7,499 +4.4% | $444,152 +3% |
| 2023 | $7,183 +2.9% | $431,216 +3% |
| 2022 | $6,979 +1.6% | $418,656 +3% |
| 2021 | $6,871 +0.8% | $406,462 +1.4% |
| 2020 | $6,816 +1% | $400,850 +2.3% |
| 2019 | $6,746 +1% | $391,838 +1.9% |
| 2018 | $6,681 | $384,532 -7% |
| 2017 | $6,681 +1.3% | $413,624 +2.4% |
| 2016 | $6,596 +0.4% | $403,864 -7.4% |
| 2015 | $6,570 -1.9% | $436,036 -1.2% |
| 2014 | $6,696 +7.2% | $441,375 +2.6% |
| 2013 | $6,246 +1.2% | $430,189 -1.3% |
| 2012 | $6,170 +2.9% | $435,800 -3.1% |
| 2011 | $5,994 +4.8% | $449,704 -5.1% |
| 2010 | $5,717 | $473,756 -4.2% |
| 2009 | -- | $494,526 -18.3% |
| 2008 | $5,320 +2.5% | $605,332 +5.4% |
| 2007 | $5,188 -5.9% | $574,114 +30% |
| 2006 | $5,511 +0.7% | $441,762 +37.1% |
| 2005 | $5,473 +4.7% | $322,332 +10.2% |
| 2004 | $5,230 +265.5% | $292,455 +317.8% |
| 2003 | $1,431 +1.6% | $70,000 |
| 2002 | $1,409 -2.7% | $70,000 |
| 2001 | $1,447 -2.5% | $70,000 |
| 2000 | $1,485 | $70,000 |
Find assessor info on the county website
Neighborhood: Spring Lake
Nearby homes
- $861,2005 bd4 ba3.6k sqft1884 Turnberry Ter, Orlando, FL 32804Off Market
- $656,1003 bd3 ba2.8k sqft1898 Turnberry Ter, Orlando, FL 32804Off Market
- $550,0003 bd2 ba2k sqft1882 Turnberry Ter, Orlando, FL 32804Off Market
- $354,3242 bd3 ba2.2k sqft1881 Turnberry Ter, Orlando, FL 32804Off Market

- $604,000-- bd-- ba2.7k sqft1881 Turnberry Ter, Orlando, FL 32804Off Market
- $740,6002 bd3 ba3.5k sqft1871 Turnberry Ter, Orlando, FL 32804Off Market
- $780,8004 bd3 ba3k sqft1880 Turnberry Ter, Orlando, FL 32804Off Market
- $691,3002 bd2 ba2.7k sqft1876 Turnberry Ter, Orlando, FL 32804Off Market
Nearby schools
GreatSchools rating
- 2/10Lake Silver Elementary SchoolGrades: PK-5Distance: 0.7 mi
- 3/10College Park Middle SchoolGrades: 6-8Distance: 1.4 mi
- 5/10Edgewater High SchoolGrades: 9-12Distance: 1.3 mi
Schools provided by the listing agent
- Elementary: Lake Silver Elem
- Middle: College Park Middle
- High: Edgewater High
Source: Stellar MLS. This data may not be complete. We recommend contacting the local school district to confirm school assignments for this home.
Get a cash offer in 3 minutes
Find out how much your home could sell for in as little as 3 minutes with a no-obligation cash offer.
Estimated market value
$920,700
Get a cash offer in 3 minutes
Find out how much your home could sell for in as little as 3 minutes with a no-obligation cash offer.
Estimated market value
$920,700
- Florida
- Orange County
- Orlando
- 32804
- Spring Lake
- 1886 TURNBERRY TERRACE
