Skip main navigation
Sold
  • Price Unknown

    18860 S 1485th Rd, Nevada, MO 64772

    4beds
    3,400sqft
    Single Family Residence
    Built in 1992
    0.77 Acres Lot
    $390,000 Zestimate®
    $--/sqft
    $2,434 Estimated rent

    Home value

    $390,000

    Estimated sales range

    Not available

    $2,434/mo

    Zestimate® history
    Loading
    Loading...

    Owner options

    List your home for rent

    $2,434/mo

    Rent Zestimate®

    Find your next renter with Zillow Rental Manager. Plus, with online applications, you can quickly screen prospective tenants – for free.

    Learn more

    $2,434/mo

    Rent Zestimate®

    Refinance and save

    Refinancing to a lower rate could help reduce your monthly payments and save thousands over the life of the loan.

    See today's rates

    Explore your selling options

    Work with a Zillow partner agent

    Leverage their expertise and Zillow's premium Showcase listings to get your home seen by more buyers.

    Get started

    List with your own agent

    Get your home in front of millions of buyers by listing it on Zillow.

    Learn how to do it

    Sell it yourself

    Take full control of how buyers see your home on Zillow by listing For Sale by Owner (FSBO).

    List your home

    What's special

    Bonus workshop areaLarge deckGranite countertopsAbove ground poolOutdoor kitchenQuality craftsmanshipWarm finishes
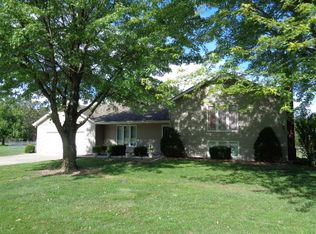
    Stunning custom home tucked away on a beautiful wooded private lot! This spacious 4 bedroom, 2.5 bathroom home offers the perfect combination of elegance, comfort, and outdoor entertainment. From the moment you walk through the grand entryway, you will appreciate the quality craftsmanship, warm finishes, and inviting layout throughout. The home features both a formal living room and formal dining room, along with a large casual living area that opens directly into the kitchen, making it ideal for everyday living and entertaining guests. The oversized kitchen is a showstopper with granite countertops, stainless steel appliances, abundant cabinetry, and a large center island perfect for gathering with family and friends. Additional interior highlights include a beautiful wet bar, spacious bedrooms, and a luxurious primary suite designed for relaxation. The home also includes a 2-car attached garage with an added bonus workshop area, offering extra space for hobbies, storage, tools, or projects. Step outside and enjoy your own private backyard retreat. The outdoor entertaining space is truly incredible with a large deck, outdoor kitchen, TV entertainment area, fire feature, hanging café lights, and an above ground pool — all surrounded by mature trees that provide privacy and a peaceful setting. This property offers the perfect balance of indoor comfort and outdoor living, making it a rare find for anyone looking for space, style, and an amazing place to entertain. Transferable home warranty available.

    Zillow last checked:

    Listing updated:

    Listed by:

    Amy Cameron 952-484-4113,

    The HomeTown Realty Group, LLC

    Bought with:

    Tressa Gawel, 1888807

    Fathom Realty MO LLC

    Source: Heartland MLS as distributed by MLS GRID,MLS#: 2620725MLS Logo

    Facts & features

    Interior

    Bedrooms & bathrooms
    • Bedrooms: 4
    • Bathrooms: 3
    • Full bathrooms: 2
    • 1/2 bathrooms: 1
    Primary bedroom
    • Features: Ceramic Tiles, Fireplace
    • Level: Second
    • Area: 315 Square Feet
    • Dimensions: 21 x 15
    Bedroom 2
    • Level: Second
    • Area: 143 Square Feet
    • Dimensions: 13 x 11
    Bedroom 3
    • Features: All Carpet
    • Level: Second
    • Area: 132 Square Feet
    • Dimensions: 12 x 11
    Bedroom 4
    • Features: All Carpet
    • Level: Second
    • Area: 143 Square Feet
    • Dimensions: 13 x 11
    Primary bathroom
    • Features: Ceramic Tiles, Double Vanity, Solid Surface Counter
    • Level: Second
    • Area: 221 Square Feet
    • Dimensions: 17 x 13
    Bathroom 2
    • Features: Ceramic Tiles
    • Level: Second
    • Area: 99 Square Feet
    • Dimensions: 11 x 9
    Dining room
    • Level: First
    • Area: 143 Square Feet
    • Dimensions: 13 x 11
    Family room
    • Features: All Carpet, Fireplace, Wet Bar
    • Level: First
    • Area: 390 Square Feet
    • Dimensions: 26 x 15
    Half bath
    • Features: Ceramic Tiles
    • Level: First
    • Area: 30 Square Feet
    • Dimensions: 6 x 5
    Kitchen
    • Features: Granite Counters, Kitchen Island, Other, Wood Floor
    • Level: First
    • Area: 234 Square Feet
    • Dimensions: 18 x 13
    Laundry
    • Features: Ceramic Tiles
    • Level: First
    • Area: 63 Square Feet
    • Dimensions: 9 x 7
    Living room
    • Features: All Carpet
    • Level: First
    • Area: 169 Square Feet
    • Dimensions: 13 x 13
    Heating
    • Electric, Heat Pump
    Cooling
    • Electric, Heat Pump
    Appliances
    • Included: Dishwasher, Down Draft, Dryer, Refrigerator, Stainless Steel Appliance(s), Washer
    • Laundry: Laundry Room, Off The Kitchen
    Features
    • Kitchen Island, Stained Cabinets, Walk-In Closet(s), Wet Bar
    • Flooring: Carpet, Tile, Wood
    • Windows: Window Coverings
    • Basement: Crawl Space
    • Number of fireplaces: 2
    • Fireplace features: Gas
    Interior area
    • Total structure area: 3,400
    • Total interior livable area: 3,400 sqft
    • Finished area above ground: 3,400
    • Finished area below ground: 0

    Property

    Parking
    • Total spaces: 2
    • Parking features: Attached, Garage Door Opener, Garage Faces Front
    • Attached garage spaces: 2
    Features
    • Patio & porch: Deck
    • Exterior features: Fire Pit, Outdoor Kitchen
    • Has private pool: Yes
    • Pool features: Above Ground
    • Fencing: Wood
    Lot
    • Size: 0.77 Acres
    • Features: Wooded
    Details
    • Additional structures: Shed(s)
    • Parcel number: 184.017417.03

    Construction

    Type & style
    • Home type: SingleFamily
    • Architectural style: Traditional
    • Property subtype: Single Family Residence
    Materials
    • Brick Veneer, Vinyl Siding
    • Roof: Composition
    Condition
    • Year built: 1992
    Details
    • Builder name: Erwin Construction

    Utilities & green energy

    • Sewer: Public Sewer
    • Water: Rural

    Community & HOA

    Community
    • Subdivision: Other
    HOA
    • Has HOA: No
    • HOA name: None
    Location
    • Region: Nevada

    Financial & listing details

    • Tax assessed value: $50,470
    • Annual tax amount: $1,495
    • Date on market: 5/18/2026
    • Listing terms: Cash,Conventional
    • Ownership: Private
    • Road surface type: Paved

    Price history

    DateEventPrice
    7/9/2026Sold--
    Source: Heartland MLS as distributed by MLS GRID #2620725 Report a problem
    6/6/2026Pending sale$397,000$117/sqft
    Source: Heartland MLS as distributed by MLS GRID #2620725 Report a problem
    5/18/2026Listed for sale$397,000+6.1%$117/sqft
    Source: Heartland MLS as distributed by MLS GRID #2620725 Report a problem
    9/23/2024Listing removed$374,000$110/sqft
    Source: Ozark Gateway AOR #243232 Report a problem
    9/3/2024Pending sale$374,000$110/sqft
    Source: Ozark Gateway AOR #243232 Report a problem
    8/27/2024Price change$374,000-0.3%$110/sqft
    Source: Ozark Gateway AOR #243232 Report a problem
    8/2/2024Price change$375,000-2.7%$110/sqft
    Source: Ozark Gateway AOR #243232 Report a problem
    7/2/2024Listed for sale$385,500+28.5%$113/sqft
    Source: Ozark Gateway AOR #243232 Report a problem
    5/3/2021Sold--
    Source: Heartland MLS as distributed by MLS GRID #2228483 Report a problem
    1/20/2021Listing removed--
    Source: Heartland MLS as distributed by MLS GRID Report a problem
    12/23/2020Pending sale$299,900$88/sqft
    Source: CURTIS & SONS REALTY #2228483 Report a problem
    6/30/2020Listed for sale$299,900$88/sqft
    Source: CURTIS & SONS REALTY #2228483 Report a problem
    7/2/2008Sold--
    Source: Public Record Report a problem

    Public tax history

    YearProperty taxesTax assessment
    2025-- $50,470 +14%
    2024$2,403 $44,270 +5.7%
    2023-- $41,880
    2022$2,261 -7.4%$41,880
    2021$2,443 $41,880 -98.9%
    2020-- $3,915,000 +9900%
    2019-- $39,150 -99.9%
    2018-- $39,150,000 +99900%
    2017-- $39,150 +3.4%
    2015-- $37,880
    2014-- $37,880 +1.9%
    2012-- $37,180 -80.8%
    2011-- $193,810
    Find assessor info on the county website

    Neighborhood: 64772

    Nearby schools

    GreatSchools rating
    Schools provided by the listing agent
    • Elementary: Nevada
    • Middle: Nevada
    • High: Nevada

    Source: Heartland MLS as distributed by MLS GRID. This data may not be complete. We recommend contacting the local school district to confirm school assignments for this home.

    Sell for more on Zillow
    Get a Zillow Showcase℠ listing at no additional cost and you could sell for .
    $390,000
    2% more
    +$7,800
    With Zillow Showcase(estimated)
    $397,800