Welcome to this move-in-ready 3-bedroom / 2-bath home on a spacious .23-acre lot where comfort and style come together in perfect harmony. This home offers a seamless blend of modern upgrades and practical living spaces, nestled in a peaceful, friendly neighborhood. Recently updated in 2022, the home features a beautifully remodeled, open-concept kitchen with granite countertops, new roof, dual-pane windows, new garage doors, modern lighting, a tiled lower-level shower, and a repoured driveway. The exterior was also freshly painted in January 2025, giving the home a crisp, updated look. The main level offers 3 bedrooms, laundry room, and a charming wood-burning fireplace, ideal for cozying up on cooler nights. The finished daylight basement offers versatile space, ideal for a bedroom, family/entertainment room, or a completely separate living area. The space also includes a secondary wood burning fireplace and a custom-built cedar entertainment center, which could also serve as a closet. Relax on the private deck with added support, complete with electrical hookups, for a jacuzzi tub just outside the primary suite. This property also offers convenient RV parking, providing ample space for your recreational vehicles. Don’t miss the opportunity to make this charming home yours!
Sold
$590,000
18860 Shenandoah Dr, Oregon City, OR 97045
3beds
1,811sqft
Residential, Single Family Residence
Built in 1974
10,018 Square Feet Lot
$582,200 Zestimate®
$326/sqft
$2,939 Estimated rent
Home value
$582,200
$541,000 - $623,000
$2,939/mo
Zestimate® history
Owner options
List your home for rent
$2,939/mo
Rent Zestimate®
Find your next renter with Zillow Rental Manager. Plus, with online applications, you can quickly screen prospective tenants – for free.
$2,939/mo
Rent Zestimate®
Refinance and save
$3,575/mo
Est. payment
Refinancing to a lower rate could help reduce your monthly payments and save thousands over the life of the loan.
$3,575/mo
Est. payment
Explore your selling options
Work with a Zillow partner agent
Leverage their expertise and Zillow's premium Showcase listings to get your home seen by more buyers.
Get startedList with your own agent
Get your home in front of millions of buyers by listing it on Zillow.
Learn how to do itSell it yourself
Take full control of how buyers see your home on Zillow by listing For Sale by Owner (FSBO).
List your homeWhat's special
Modern upgradesModern lightingWood-burning fireplaceVersatile spaceRv parkingFinished daylight basementNew garage doors
Zillow last checked:
Listing updated:
Listed by:
Rachel Popp 971-444-2815,
Works Real Estate
Bought with:
Heidi Torkko, 200901094
eXp Realty, LLC
Source: RMLS (OR),MLS#: 420628682
Facts & features
Interior
Bedrooms & bathrooms
- Bedrooms: 3
- Bathrooms: 2
- Full bathrooms: 2
- Main level bathrooms: 1
Rooms
- Room types: Bedroom 2, Bedroom 3, Dining Room, Family Room, Kitchen, Living Room, Primary Bedroom
Primary bedroom
- Level: Main
Bedroom 2
- Level: Main
Bedroom 3
- Level: Main
Dining room
- Level: Main
Family room
- Level: Lower
Kitchen
- Level: Main
Living room
- Level: Main
Heating
- Forced Air
Cooling
- Central Air
Appliances
- Included: Built-In Range, Dishwasher, Disposal, Free-Standing Range, Free-Standing Refrigerator, Range Hood, Stainless Steel Appliance(s), Gas Water Heater
Features
- Granite
- Flooring: Vinyl
- Windows: Double Pane Windows, Vinyl Frames
- Basement: Finished
- Number of fireplaces: 2
Interior area
- Total structure area: 1,811
- Total interior livable area: 1,811 sqft
Property
Parking
- Total spaces: 2
- Parking features: Driveway, RV Access/Parking, Garage Door Opener
- Garage spaces: 2
- Has uncovered spaces: Yes
Accessibility
- Accessibility features: Builtin Lighting, Accessibility
Features
- Levels: Two,Multi/Split
- Stories: 2
- Patio & porch: Deck
- Exterior features: Fire Pit, Yard
- Fencing: Fenced
Lot
- Size: 10,018 Square Feet
- Features: Level, SqFt 10000 to 14999
Details
- Additional structures: RVParking, ToolShed
- Parcel number: 00858511
Construction
Type & style
- Home type: SingleFamily
- Property subtype: Residential, Single Family Residence
Materials
- Wood Siding
- Roof: Composition
Condition
- Resale
- New construction: No
- Year built: 1974
Utilities & green energy
- Gas: Gas
- Sewer: Public Sewer
- Water: Public
Community & HOA
Community
- Subdivision: South End
HOA
- Has HOA: No
Location
- Region: Oregon City
Financial & listing details
- Price per square foot: $326/sqft
- Tax assessed value: $529,689
- Annual tax amount: $4,714
- Date on market: 1/20/2025
- Cumulative days on market: 2 days
- Listing terms: Cash,Conventional,FHA,VA Loan
- Road surface type: Paved
Price history
| Date | Event | Price |
|---|---|---|
| 2/14/2025 | Sold | $590,000+3.7%$326/sqft |
Source:  RMLS (OR) #420628682 Report a problem RMLS (OR) #420628682 Report a problem | ||
| 1/23/2025 | Pending sale | $569,000$314/sqft |
Source: RMLS (OR) #420628682 Report a problem | ||
| 1/20/2025 | Listed for sale | $569,000+68.8%$314/sqft |
Source: RMLS (OR) #420628682 Report a problem | ||
| 12/21/2016 | Sold | $337,000+0.6%$186/sqft |
Source: RMLS (OR) #16326634 Report a problem | ||
| 11/16/2016 | Pending sale | $335,000$185/sqft |
Source: The Broker Network PDX East #16326634 Report a problem | ||
| 11/8/2016 | Price change | $335,000-4%$185/sqft |
Source: The Broker Network PDX East #16326634 Report a problem | ||
| 10/19/2016 | Listed for sale | $349,000+79.1%$193/sqft |
Source: Owner Report a problem | ||
| 7/15/2013 | Sold | $194,900+32.7%$108/sqft |
Source: RMLS (OR) #13108201 Report a problem | ||
| 7/26/1996 | Sold | $146,900$81/sqft |
Source: Public Record Report a problem | ||
Public tax history
| Year | Property taxes | Tax assessment |
|---|---|---|
| 2025 | $5,198 +10.2% | $259,436 +3% |
| 2024 | $4,715 +2.5% | $251,880 +3% |
| 2023 | $4,600 +6% | $244,544 +3% |
| 2022 | $4,338 +4.2% | $237,422 +3% |
| 2021 | $4,164 +2.9% | $230,507 +3% |
| 2020 | $4,045 +2.2% | $223,794 +3% |
| 2019 | $3,959 +5.2% | $217,276 +3% |
| 2018 | $3,762 | $210,948 +3% |
| 2017 | $3,762 +4.6% | $204,804 +3% |
| 2016 | $3,598 | $198,839 +3% |
| 2015 | $3,598 +2.6% | $193,048 +3% |
| 2014 | $3,507 +6% | $187,425 +3% |
| 2013 | $3,308 +5.9% | $181,966 +3% |
| 2012 | $3,122 +1.6% | $176,666 +3% |
| 2011 | $3,072 +2.1% | $171,520 +3% |
| 2010 | $3,009 +2.3% | $166,524 +3% |
| 2009 | $2,941 +5.7% | $161,674 +3% |
| 2008 | $2,781 +8.7% | $156,965 +3% |
| 2007 | $2,559 +6.3% | $152,393 +3% |
| 2006 | $2,408 +2.1% | $147,954 +3% |
| 2005 | $2,360 +2.4% | $143,645 +3% |
| 2004 | $2,305 +1.6% | $139,461 +3% |
| 2003 | $2,270 +3% | $135,399 +3% |
| 2002 | $2,204 -0.2% | $131,455 +3% |
| 2001 | $2,208 -0.5% | $127,626 +3% |
| 2000 | $2,219 | $123,909 |
Find assessor info on the county website
Neighborhood: South End
Nearby homes
- $597,6005 bd2 ba2.5k sqft18840 Shenandoah Dr, Oregon City, OR 97045Off Market
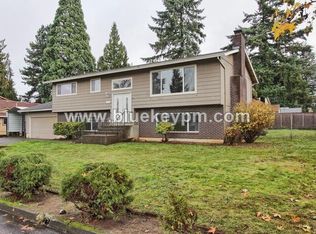
- $504,5003 bd2 ba1.4k sqft18880 Shenandoah Dr, Oregon City, OR 97045Off Market
- $546,5003 bd2 ba1.6k sqft18861 Allegheny Dr, Oregon City, OR 97045Off Market

- $488,1003 bd1 ba1.6k sqft18865 Shenandoah Dr, Oregon City, OR 97045Off Market
- $506,0003 bd2 ba1.4k sqft18851 Shenandoah Dr, Oregon City, OR 97045Off Market
- $579,0004 bd3 ba1.7k sqft18845 Allegheny Dr, Oregon City, OR 97045Sold
- $521,2003 bd2 ba1.7k sqft18875 Allegheny Dr, Oregon City, OR 97045Off Market
- $515,6003 bd2 ba1.5k sqft18885 Shenandoah Dr, Oregon City, OR 97045Off Market
Nearby schools
GreatSchools rating
- 7/10John Mcloughlin Elementary SchoolGrades: K-5Distance: 0.9 mi
- 4/10Gardiner Middle SchoolGrades: 6-8Distance: 0.7 mi
- 8/10Oregon City High SchoolGrades: 9-12Distance: 2.7 mi
Schools provided by the listing agent
- Elementary: John Mcloughlin
- Middle: Gardiner
- High: Oregon City
Source: RMLS (OR). This data may not be complete. We recommend contacting the local school district to confirm school assignments for this home.
Get a cash offer in 3 minutes
Find out how much your home could sell for in as little as 3 minutes with a no-obligation cash offer.
Estimated market value
$582,200
Get a cash offer in 3 minutes
Find out how much your home could sell for in as little as 3 minutes with a no-obligation cash offer.
Estimated market value
$582,200
- Oregon
- Clackamas County
- Oregon City
- 97045
- South End
- 18860 Shenandoah Dr
Nearby cities
Nearby neighborhoods
Nearby zip codes
Other Oregon City Topics
