Welcome to the good life in this beautifully appointed four bedroom home close to Forest Park, Morse Reservior and downtown Noblesville in Fairways at Prairie Crossing. They made all the selections you desire such as laminate hardwoods, a stunning black and white kitchen and neutral paint. The gracious great room is perfect for fun family activiites or a quiet evening. You'll enjoy cozy wood burning fires on cool Indiana nights. Light pours in from the many large windows. The kitchen is open to the great room and has a door to the large stamped concrete patio for outdoor living. The primary bedroom has so much to offer! It is large and bright with a trey ceiling, large bath and double walk-in closets! The primary bathroom has double sinks, a soaking tub and seperate large shower. Three other upstairs bedrooms are spacious and have good sized closets. The upstairs laundry room makes life so much easier. The private rear yard is fully fenced and offers a pretty view of the tree line. There is plenty of storage in the two car garage. The covered porch with porch swing seems to say welcome home. The sellers want to make this a turn key deal, so they are leaving all of the kitchen appliances, the washer and dryer and the water softener.
Sold
$343,000
18861 Big Circle Dr, Noblesville, IN 46060
4beds
2,120sqft
Residential, Single Family Residence
Built in 2010
7,405 Square Feet Lot
$343,300 Zestimate®
$162/sqft
$2,308 Estimated rent
Home value
$343,300
$326,000 - $360,000
$2,308/mo
Zestimate® history
Owner options
List your home for rent
$2,308/mo
Rent Zestimate®
Find your next renter with Zillow Rental Manager. Plus, with online applications, you can quickly screen prospective tenants – for free.
$2,308/mo
Rent Zestimate®
Refinance and save
$2,428/mo
Est. payment
Refinancing to a lower rate could help reduce your monthly payments and save thousands over the life of the loan.
$2,428/mo
Est. payment
Explore your selling options
Work with a Zillow partner agent
Leverage their expertise and Zillow's premium Showcase listings to get your home seen by more buyers.
Get startedList with your own agent
Get your home in front of millions of buyers by listing it on Zillow.
Learn how to do itSell it yourself
Take full control of how buyers see your home on Zillow by listing For Sale by Owner (FSBO).
List your homeWhat's special
Gracious great roomMany large windowsCozy wood burning firesNeutral paintUpstairs laundry roomLaminate hardwoods
Zillow last checked:
Listing updated:
Listed by:
Amy Englert 317-523-8887,
Carpenter, REALTORS®,
Matt Englert 317-339-3634,
Carpenter, REALTORS®
Bought with:
Cynthia Sosa
AMR Real Estate LLC
Source: MIBOR as distributed by MLS GRID,MLS#: 22101185
Facts & features
Interior
Bedrooms & bathrooms
- Bedrooms: 4
- Bathrooms: 3
- Full bathrooms: 2
- 1/2 bathrooms: 1
- Main level bathrooms: 1
Primary bedroom
- Level: Upper
- Area: 192 Square Feet
- Dimensions: 16x12
Bedroom 2
- Level: Upper
- Area: 156 Square Feet
- Dimensions: 13x12
Bedroom 3
- Level: Upper
- Area: 156 Square Feet
- Dimensions: 13x12
Bedroom 4
- Level: Upper
- Area: 100 Square Feet
- Dimensions: 10x10
Great room
- Level: Main
- Area: 464 Square Feet
- Dimensions: 29x16
Kitchen
- Level: Main
- Area: 238 Square Feet
- Dimensions: 17x14
Laundry
- Level: Upper
- Area: 35 Square Feet
- Dimensions: 7x5
Heating
- Forced Air, Natural Gas
Cooling
- Central Air
Appliances
- Included: Dishwasher, Dryer, Disposal, MicroHood, Microwave, Electric Oven, Refrigerator, Washer, Water Softener Owned
- Laundry: Connections All, Upper Level
Features
- Attic Access, High Ceilings, Tray Ceiling(s), Kitchen Island, Entrance Foyer, Ceiling Fan(s), High Speed Internet, Eat-in Kitchen, Wired for Data, Pantry, Smart Thermostat, Supplemental Storage, Walk-In Closet(s)
- Has basement: No
- Attic: Access Only
- Number of fireplaces: 1
- Fireplace features: Great Room, Wood Burning
Interior area
- Total structure area: 2,120
- Total interior livable area: 2,120 sqft
Property
Parking
- Total spaces: 2
- Parking features: Attached, Concrete, Garage Door Opener, Guest, Storage
- Attached garage spaces: 2
- Details: Garage Parking Other(Garage Door Opener, Guest Street Parking, Keyless Entry)
Features
- Levels: Two
- Stories: 2
- Patio & porch: Covered, Patio
- Exterior features: Storage
Lot
- Size: 7,405 Square Feet
- Features: Curbs, Sidewalks, Storm Sewer, Suburb, Mature Trees
Details
- Additional structures: Barn Mini
- Parcel number: 290625008014000013
- Special conditions: Sales Disclosure Supplements
- Other equipment: Radon System
- Horse amenities: None
Construction
Type & style
- Home type: SingleFamily
- Architectural style: Traditional
- Property subtype: Residential, Single Family Residence
Materials
- Vinyl With Brick
- Foundation: Slab
Condition
- New construction: No
- Year built: 2010
Utilities & green energy
- Electric: 200+ Amp Service
- Water: Public
- Utilities for property: Electricity Connected, Sep Electric Meter, Sep Gas Meter
Community & HOA
Community
- Security: Carbon Monoxide Detector(s), Smoke Detector(s)
- Subdivision: Prairie Crossing
HOA
- Has HOA: Yes
- Amenities included: Insurance, Maintenance, Park, Playground, Management
- Services included: Association Home Owners, Entrance Common, Insurance, Maintenance, ParkPlayground, Management
- HOA fee: $280 annually
- HOA phone: 317-682-0571
Location
- Region: Noblesville
Financial & listing details
- Price per square foot: $162/sqft
- Tax assessed value: $330,300
- Annual tax amount: $3,970
- Date on market: 5/15/2026
- Cumulative days on market: 9 days
- Electric utility on property: Yes
Price history
| Date | Event | Price |
|---|---|---|
| 7/6/2026 | Sold | $343,000+1.2%$162/sqft |
Source:  MIBOR as distributed by MLS GRID #22101185 Report a problem MIBOR as distributed by MLS GRID #22101185 Report a problem | ||
| 5/23/2026 | Pending sale | $339,000$160/sqft |
Source: MIBOR as distributed by MLS GRID #22101185 Report a problem | ||
| 5/15/2026 | Listed for sale | $339,000+25.3%$160/sqft |
Source: MIBOR as distributed by MLS GRID #22101185 Report a problem | ||
| 7/6/2021 | Sold | $270,611+8.3%$128/sqft |
Source: Agent Provided Report a problem | ||
| 6/4/2021 | Pending sale | $249,900$118/sqft |
Source: MIBOR as distributed by MLS GRID #21786606 Report a problem | ||
| 6/3/2021 | Listed for sale | $249,900+32.2%$118/sqft |
Source: MIBOR as distributed by MLS GRID #21786606 Report a problem | ||
| 3/29/2018 | Sold | $189,000$89/sqft |
Source: MIBOR as distributed by MLS GRID #21546535 Report a problem | ||
| 3/15/2018 | Pending sale | $189,000$89/sqft |
Source: Berkshire Hathaway Home #21546535 Report a problem | ||
| 2/16/2018 | Listed for sale | $189,000+9.6%$89/sqft |
Source: Berkshire Hathaway Home #21546535 Report a problem | ||
| 4/22/2016 | Sold | $172,500+21.5%$81/sqft |
Source: Agent Provided Report a problem | ||
| 9/30/2010 | Sold | $142,000$67/sqft |
Source: Agent Provided Report a problem | ||
Public tax history
| Year | Property taxes | Tax assessment |
|---|---|---|
| 2025 | $3,970 +4.1% | $330,300 +2.7% |
| 2024 | $3,814 +16.6% | $321,700 +4.3% |
| 2023 | $3,270 +29.2% | $308,500 +20% |
| 2022 | $2,531 +5.3% | $257,100 +27.2% |
| 2021 | $2,404 +7.4% | $202,100 +7.6% |
| 2020 | $2,239 +11.5% | $187,800 +2.6% |
| 2019 | $2,008 +9.4% | $183,100 +13% |
| 2018 | $1,836 +3.6% | $162,100 +4.9% |
| 2017 | $1,772 +4% | $154,500 +2.4% |
| 2016 | $1,703 +4.8% | $150,900 +8.7% |
| 2014 | $1,626 +3.4% | $138,800 |
| 2013 | $1,572 +1.2% | $138,800 +1.5% |
| 2012 | $1,554 -0.6% | $136,700 -2.4% |
| 2011 | $1,564 | $140,000 +23233.3% |
| 2010 | -- | $600 |
| 2009 | $12 | $600 |
Find assessor info on the county website
Neighborhood: 46060
Nearby homes
- $321,7003 bd3 ba2.1k sqft18871 Big Circle Dr, Noblesville, IN 46062Off Market

- $353,4004 bd2 ba2.3k sqft18851 Big Circle Dr, Noblesville, IN 46062Off Market
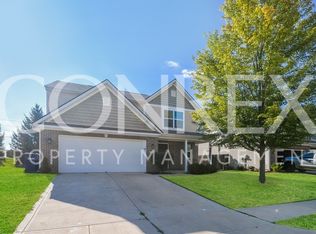
- $391,2004 bd3 ba2.1k sqft18861 Big Circle, Noblesville, IN 46062Off Market
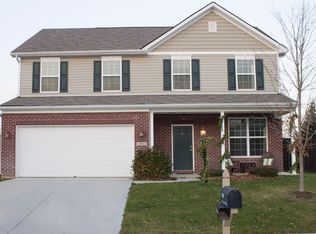
- $341,6004 bd3 ba2k sqft18881 Big Circle Dr, Noblesville, IN 46062Off Market
- $311,5003 bd3 ba2k sqft18841 Big Circle Dr, Noblesville, IN 46062Off Market
- $345,1004 bd3 ba2.1k sqft18870 Big Circle Dr, Noblesville, IN 46062Off Market
- $326,7003 bd2 ba2k sqft18880 Big Circle Dr, Noblesville, IN 46062Off Market
- $346,0004 bd2 ba2.5k sqft18860 Big Circle Dr, Noblesville, IN 46062Off Market
Nearby schools
GreatSchools rating
- 8/10North Elementary SchoolGrades: PK-5Distance: 1.4 mi
- 9/10Noblesville West Middle SchoolGrades: 6-8Distance: 1 mi
- 10/10Noblesville High SchoolGrades: 9-12Distance: 2 mi
Get a cash offer in 3 minutes
Find out how much your home could sell for in as little as 3 minutes with a no-obligation cash offer.
Estimated market value
$343,300
Get a cash offer in 3 minutes
Find out how much your home could sell for in as little as 3 minutes with a no-obligation cash offer.
Estimated market value
$343,300
- Indiana
- Hamilton County
- Noblesville
- 46060
- 18861 Big Circle Dr
Nearby cities
Nearby neighborhoods
Nearby zip codes
Other Noblesville Topics
