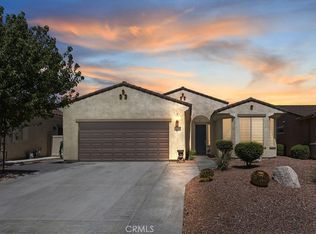
***Seller will give $5000 credit toward closing costs**Nestled in the highly sought-after 55+ active senior community of Jess Ranch, this beautifully upgraded 3-bedroom, 2-bath home offers comfort, style, and security in a resort-like setting.
Step inside to an open and bright floor plan enhanced with custom shutters, crown molding, and upgraded fixtures throughout. Both bathrooms have been tastefully remodeled, offering a modern and luxurious feel. The primary suite is a true retreat, featuring a custom closet organization system, while the hallway closet has been thoughtfully upgraded to maximize storage.
The laundry room is fully equipped with custom cabinetry, and the home is being sold with all like-new appliances included—making this property move-in ready.
Outdoors, you’ll enjoy a fully landscaped front yard and a private backyard retreat, perfect for relaxing or entertaining. Safety and peace of mind are ensured with custom security doors and cameras.
The finished garage is an added bonus, complete with extra storage, ceiling fans, refrigerator, and workbench area—a perfect space for hobbies or projects.
This home combines elegance, function, and security, all within a vibrant, gated community that offers resort-style amenities and a welcoming lifestyle.
Don’t miss the opportunity to make this exceptional property yours!
Sold for $510,000
Listed by: Einstein Realty • Holly Flores • Contact: 909-827-9186
Bought with: Coldwell Banker Home Source
$510,000
18861 Latigo St, Apple Valley, CA 92308
3beds
2,209sqft
Single Family Residence
Built in 2016
5,449 Square Feet Lot
$478,500 Zestimate®
$231/sqft
$2,433 Estimated rent
Home value
$478,500
$455,000 - $502,000
$2,433/mo
Zestimate® history
Owner options
List your home for rent
$2,433/mo
Rent Zestimate®
Find your next renter with Zillow Rental Manager. Plus, with online applications, you can quickly screen prospective tenants – for free.
$2,433/mo
Rent Zestimate®
Refinance and save
$3,518/mo
Est. payment
Refinancing to a lower rate could help reduce your monthly payments and save thousands over the life of the loan.
$3,518/mo
Est. payment
Explore your selling options
Work with a Zillow partner agent
Leverage their expertise and Zillow's premium Showcase listings to get your home seen by more buyers.
Get startedList with your own agent
Get your home in front of millions of buyers by listing it on Zillow.
Learn how to do itSell it yourself
Take full control of how buyers see your home on Zillow by listing For Sale by Owner (FSBO).
List your homeWhat's special
Private backyard retreatWorkbench areaModern and luxurious feelFinished garageCrown moldingUpgraded fixturesExtra storage
Zillow last checked:
Listing updated:
Listed by:
Holly Flores DRE #02167509 909-827-9186,
Einstein Realty
Bought with:
Lisa Dunham, DRE #01246030
Coldwell Banker Home Source
Source: CRMLS,MLS#: IG25227225 Originating MLS: California Regional MLS
Originating MLS: California Regional MLSFacts & features
Interior
Bedrooms & bathrooms
- Bedrooms: 3
- Bathrooms: 2
- Full bathrooms: 2
- Main level bathrooms: 2
- Main level bedrooms: 3
Rooms
- Room types: Bedroom, Entry/Foyer, Family Room, Kitchen, Living Room, Primary Bedroom, Office, Dining Room
Primary bedroom
- Features: Main Level Primary
Bedroom
- Features: All Bedrooms Down
Bedroom
- Features: Bedroom on Main Level
Bathroom
- Features: Bathtub, Closet, Jetted Tub, Separate Shower
Kitchen
- Features: Granite Counters, Kitchen Island, Walk-In Pantry
Heating
- Central
Cooling
- Central Air
Appliances
- Included: Dishwasher, Disposal, Gas Range, Microwave, Refrigerator, Tankless Water Heater
- Laundry: Inside, Laundry Room
Features
- Breakfast Bar, Crown Molding, Separate/Formal Dining Room, Granite Counters, High Ceilings, Open Floorplan, Pantry, Recessed Lighting, Storage, All Bedrooms Down, Bedroom on Main Level, Main Level Primary
- Flooring: Laminate, Tile
- Windows: Shutters
- Has fireplace: Yes
- Fireplace features: Free Standing
- Common walls with other units/homes: No Common Walls
Interior area
- Total interior livable area: 2,209 sqft
Property
Parking
- Total spaces: 2
- Parking features: Driveway, Garage
- Attached garage spaces: 2
Features
- Levels: One
- Stories: 1
- Entry location: Front
- Patio & porch: Concrete, Covered, Patio
- Pool features: Community, Association
- Has spa: Yes
- Spa features: Association, Community
- Fencing: Good Condition
- Has view: Yes
- View description: Neighborhood
Lot
- Size: 5,449 Square Feet
- Features: 0-1 Unit/Acre, Landscaped, Sprinkler System
Details
- Parcel number: 0399421120000
- Special conditions: Standard
Construction
Type & style
- Home type: SingleFamily
- Architectural style: Contemporary
- Property subtype: Single Family Residence
Materials
- Stucco
- Foundation: Slab
- Roof: Tile
Condition
- Turnkey
- New construction: No
- Year built: 2016
Utilities & green energy
- Sewer: Public Sewer
- Water: Public
- Utilities for property: Electricity Connected, Natural Gas Connected, Phone Available, Sewer Connected, Water Connected
Community & HOA
Community
- Features: Biking, Curbs, Fishing, Golf, Gutter(s), Park, Street Lights, Gated, Pool
- Security: Carbon Monoxide Detector(s), Security Gate, Gated with Guard, Gated Community, 24 Hour Security, Key Card Entry, Smoke Detector(s)
- Senior community: Yes
HOA
- Has HOA: Yes
- Amenities included: Call for Rules, Clubhouse, Controlled Access, Maintenance Grounds, Management, Pool, Guard, Spa/Hot Tub, Tennis Court(s)
- HOA fee: $262 monthly
- HOA name: Jess Ranch HOA
- HOA phone: 760-946-9234
Location
- Region: Apple Valley
Financial & listing details
- Price per square foot: $231/sqft
- Tax assessed value: $422,148
- Annual tax amount: $4,820
- Date on market: 9/29/2025
- Cumulative days on market: 23 days
- Listing terms: Submit
- Inclusions: 2 Refrigerators, stove, microwave, dishwasher, washer, dryer, safe, garage shop vac, kitchen counter stools and bench, landscape decor
- Road surface type: Paved
Price history
| Date | Event | Price |
|---|---|---|
| 12/2/2025 | Sold | $510,000$231/sqft |
Source:  CRMLS #IG25227225 Report a problem CRMLS #IG25227225 Report a problem | ||
| 11/21/2025 | Pending sale | $510,000$231/sqft |
Source: CRMLS #IG25227225 Report a problem | ||
| 10/25/2025 | Contingent | $510,000$231/sqft |
Source: CRMLS #IG25227225 Report a problem | ||
| 9/30/2025 | Listed for sale | $510,000+20.3%$231/sqft |
Source: CRMLS #IG25227225 Report a problem | ||
| 9/29/2025 | Sold | $424,000-19.8%$192/sqft |
Source: Public Record Report a problem | ||
| 4/27/2025 | Price change | $529,000-0.2%$239/sqft |
Source: CRMLS #DW25043068 Report a problem | ||
| 2/27/2025 | Listed for sale | $529,999+35.9%$240/sqft |
Source: CRMLS #DW25043068 Report a problem | ||
| 5/28/2021 | Sold | $390,000-2.5%$177/sqft |
Source:  Glendale AOR ZDD #534055 Report a problem Glendale AOR ZDD #534055 Report a problem | ||
| 4/28/2021 | Pending sale | $399,900$181/sqft |
Source:  HDAOR #534055 Report a problem HDAOR #534055 Report a problem | ||
| 4/12/2021 | Listed for sale | $399,900+11.9%$181/sqft |
Source: HDAOR #534055 Report a problem | ||
| 1/17/2020 | Listing removed | $357,500$162/sqft |
Source: KELLER WILLIAMS VICTOR VALLEY #EV19231595 Report a problem | ||
| 11/4/2019 | Listed for sale | $357,500$162/sqft |
Source: Keller Williams Victor Valley #518204 Report a problem | ||
| 10/26/2019 | Pending sale | $357,500$162/sqft |
Source: Keller Williams Victor Valley #518204 Report a problem | ||
| 9/30/2019 | Price change | $357,500+2.2%$162/sqft |
Source: Keller Williams Victor Valley #518204 Report a problem | ||
| 8/19/2019 | Price change | $349,900-1.4%$158/sqft |
Source: Keller Williams Victor Valley #509090 Report a problem | ||
| 7/23/2019 | Price change | $354,9000%$161/sqft |
Source: Keller Williams Victor Valley #509090 Report a problem | ||
| 6/27/2019 | Price change | $355,000-1.3%$161/sqft |
Source: Keller Williams Victor Valley #509090 Report a problem | ||
| 4/3/2019 | Price change | $359,500-1.2%$163/sqft |
Source: Keller Williams Victor Valley #509090 Report a problem | ||
| 3/4/2019 | Price change | $364,000-1.6%$165/sqft |
Source: Keller Williams Victor Valley #509090 Report a problem | ||
| 1/23/2019 | Listed for sale | $369,9000%$167/sqft |
Source: Keller Williams Victor Valley #509090 Report a problem | ||
| 11/5/2018 | Listing removed | $370,000$167/sqft |
Source: CENTURY 21 Fairway Realty #499186 Report a problem | ||
| 8/31/2018 | Listed for sale | $370,000+10.6%$167/sqft |
Source: CENTURY 21 FAIRWAY REALTY, INC #EV18104602 Report a problem | ||
| 6/14/2017 | Sold | $334,500$151/sqft |
Source: Public Record Report a problem | ||
Public tax history
| Year | Property taxes | Tax assessment |
|---|---|---|
| 2025 | $4,820 +3% | $422,148 +2% |
| 2024 | $4,682 +0.9% | $413,871 +2% |
| 2023 | $4,639 +1.6% | $405,756 +2% |
| 2022 | $4,568 +12.3% | $397,800 +12.8% |
| 2021 | $4,066 +0.3% | $352,734 +1% |
| 2020 | $4,052 +1.9% | $349,117 +2% |
| 2019 | $3,978 -46.2% | $342,272 +2% |
| 2018 | $7,395 +2667.9% | $335,561 +2599.8% |
| 2017 | $267 | $12,429 |
Find assessor info on the county website
Neighborhood: 92308
Nearby homes
- $342,6002 bd2 ba1.5k sqft18857 Latigo St, Apple Valley, CA 92308Off Market
- $515,0002 bd2 ba2k sqft18862 Latigo St, Apple Valley, CA 92308Sold

- $359,4002 bd2 ba1.6k sqft18867 Latigo St, Apple Valley, CA 92308Off Market
- $415,0002 bd2 ba1.5k sqft18868 Latigo St, Apple Valley, CA 92308Sold
- $385,2002 bd2 ba1.6k sqft18858 Latigo St, Apple Valley, CA 92308Off Market
- $366,9002 bd2 ba1.6k sqft18874 Latigo St, Apple Valley, CA 92308Off Market
- $346,6002 bd2 ba1.6k sqft18873 Latigo St, Apple Valley, CA 92308Off Market
- $347,2002 bd2 ba1.6k sqft18853 Latigo St, Apple Valley, CA 92308Off Market
Nearby schools
GreatSchools rating
- 4/10Rio Vista Elementary SchoolGrades: K-6Distance: 2.5 mi
- 4/10Sitting Bull AcademyGrades: K-8Distance: 1.7 mi
- 5/10Apple Valley High SchoolGrades: 9-12Distance: 3.6 mi
Get a cash offer in 3 minutes
Find out how much your home could sell for in as little as 3 minutes with a no-obligation cash offer.
Estimated market value
$478,500
Get a cash offer in 3 minutes
Find out how much your home could sell for in as little as 3 minutes with a no-obligation cash offer.
Estimated market value
$478,500
- California
- San Bernardino County
- Apple Valley
- 92308
- 18861 Latigo St
Nearby cities
Nearby zip codes
Other Apple Valley Topics
