Skip main navigation
Sold for $610,000
  • $610,000

    18861 Maisons Dr, Lutz, FL 33558

    3beds
    1,748sqft
    Single Family Residence
    Built in 2001
    4,950 Square Feet Lot
    $594,800 Zestimate®
    $349/sqft
    $2,848 Estimated rent

    Home value

    $594,800

    $547,000 - $648,000

    $2,848/mo

    Zestimate® history
    Loading
    Loading...

    Owner options

    List your home for rent

    $2,848/mo

    Rent Zestimate®

    Find your next renter with Zillow Rental Manager. Plus, with online applications, you can quickly screen prospective tenants – for free.

    Learn more

    $2,848/mo

    Rent Zestimate®

    Refinance and save

    $4,167/mo

    Est. payment

    Refinancing to a lower rate could help reduce your monthly payments and save thousands over the life of the loan.

    See today's rates

    $4,167/mo

    Est. payment

    Explore your selling options

    Work with a Zillow partner agent

    Leverage their expertise and Zillow's premium Showcase listings to get your home seen by more buyers.

    Get started

    List with your own agent

    Get your home in front of millions of buyers by listing it on Zillow.

    Learn how to do it

    Sell it yourself

    Take full control of how buyers see your home on Zillow by listing For Sale by Owner (FSBO).

    List your home

    What's special

    Private swimming poolModern bathroomsCovered lanaiQuartz countertopsSpacious inside laundry roomSerene conservation areaSoaking tub
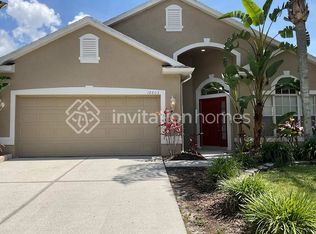
    Welcome to this beautifully renovated 3-bedroom, 2-bathroom home located in the highly sought-after gated golf community of Cheval. This move-in-ready residence offers a tranquil retreat with a private swimming pool overlooking a serene conservation area. As you step inside, you'll be greeted by an inviting foyer leading to a spacious dining room and family room, all featuring updated flooring throughout. The completely remodeled kitchen boasts quartz countertops, pendant lighting, and stainless steel appliances, with a cozy eat-in area perfect for casual dining. The split-bedroom floor plan offers privacy, with the primary suite featuring tray ceilings, a spa-like en-suite with double sinks, a soaking tub, and a separate shower. Additional highlights include: Neutral color palette to complement any decor Shutters on select windows for added elegance Spacious inside laundry room with ample cabinetry Modern bathrooms with sleek finishes All appliances stay making this truly move-in ready Enjoy peaceful mornings on your covered lanai, sipping coffee or tea while taking in the natural beauty. Don't miss this opportunity to live in a prestigious golf and country club community with top-notch amenities and a prime location! Offered As-Is | Schedule Your Private Tour Today!

    Zillow last checked:

    Listing updated:

    Listed by:

    Ellie Lambert 813-690-0319,

    REAL BROKER, LLC 855-450-0442,

    Angelina Arcuri 813-900-8431,

    REAL BROKER, LLC

    Bought with:

    Corina Silva, 3297450

    TAMPA BAY KEY REALTY

    Margarete Welter, 3367944

    TAMPA BAY KEY REALTY

    Source: Stellar MLS,MLS#: TB8348009MLS LogoOriginating MLS: Orlando Regional

    Facts & features

    Interior

    Bedrooms & bathrooms
    • Bedrooms: 3
    • Bathrooms: 2
    • Full bathrooms: 2
    Primary bedroom
    • Features: Walk-In Closet(s)
    • Level: First
    • Area: 195 Square Feet
    • Dimensions: 15x13
    Bedroom 2
    • Features: Built-in Closet
    • Level: First
    • Area: 168 Square Feet
    • Dimensions: 12x14
    Bedroom 3
    • Features: Built-in Closet
    • Level: First
    • Area: 120 Square Feet
    • Dimensions: 12x10
    Dinette
    • Level: First
    • Area: 100 Square Feet
    • Dimensions: 10x10
    Dinette
    • Level: First
    • Area: 64 Square Feet
    • Dimensions: 8x8
    Dining room
    • Level: First
    • Area: 170 Square Feet
    • Dimensions: 10x17
    Great room
    • Features: No Closet
    • Level: First
    • Area: 380 Square Feet
    • Dimensions: 20x19
    Kitchen
    • Features: No Closet
    • Level: First
    • Area: 140 Square Feet
    • Dimensions: 14x10
    Heating
    • Central
    Cooling
    • Central Air
    Appliances
    • Included: Dishwasher, Range, Refrigerator
    • Laundry: Inside
    Features
    • Ceiling Fan(s), Eating Space In Kitchen, High Ceilings, Living Room/Dining Room Combo, Split Bedroom, Walk-In Closet(s)
    • Flooring: Ceramic Tile
    • Doors: Sliding Doors
    • Has fireplace: No
    Interior area
    • Total structure area: 2,448
    • Total interior livable area: 1,748 sqft

    Property

    Parking
    • Total spaces: 2
    • Parking features: Garage
    • Garage spaces: 2
    Features
    • Levels: One
    • Stories: 1
    • Exterior features: Sidewalk
    • Has private pool: Yes
    • Pool features: In Ground
    • Has view: Yes
    • View description: Trees/Woods
    Lot
    • Size: 4,950 Square Feet
    Details
    • Parcel number: U0727185JM00000400005.0
    • Zoning: PD
    • Special conditions: None

    Construction

    Type & style
    • Home type: SingleFamily
    • Property subtype: Single Family Residence
    Materials
    • Block
    • Foundation: Slab
    • Roof: Shingle
    Condition
    • New construction: No
    • Year built: 2001

    Utilities & green energy

    • Sewer: Public Sewer
    • Water: None
    • Utilities for property: Cable Connected, Electricity Connected

    Community & HOA

    Community
    • Features: Clubhouse, Deed Restrictions, Fitness Center, Gated Community - Guard, Golf Carts OK, Golf, Pool, Restaurant, Sidewalks
    • Pet fee: $0 monthly
    • Subdivision: CHEVAL WEST VILLAGE 5B PH 1
    HOA
    • Has HOA: Yes
    • Amenities included: Clubhouse, Fitness Center, Gated, Tennis Court(s)
    • Services included: 24-Hour Guard
    • HOA fee: $11 monthly
    • HOA name: Shelly Von Stange
    • HOA phone: 813-936-4160
    Location
    • Region: Lutz

    Financial & listing details

    • Price per square foot: $349/sqft
    • Tax assessed value: $416,452
    • Annual tax amount: $8,357
    • Date on market: 2/21/2025
    • Cumulative days on market: 40 days
    • Listing terms: Cash,Conventional,VA Loan
    • Ownership: Fee Simple
    • Total actual rent: 0
    • Electric utility on property: Yes
    • Road surface type: Asphalt

    Price history

    DateEventPrice
    5/13/2025Sold$610,000-0.2%$349/sqft
    Source: Stellar MLS #TB8348009 Report a problem
    4/2/2025Pending sale$610,950$350/sqft
    Source: Stellar MLS #TB8348009 Report a problem
    3/11/2025Price change$610,950-1.5%$350/sqft
    Source: Stellar MLS #TB8348009 Report a problem
    2/21/2025Listed for sale$619,950+20.4%$355/sqft
    Source: Stellar MLS #TB8348009 Report a problem
    11/1/2022Sold$515,000-6.4%$295/sqft
    Source: Public Record Report a problem
    9/1/2022Pending sale$549,950$315/sqft
    Source: Stellar MLS #T3383257 Report a problem
    8/21/2022Listing removed--
    Source: Zillow Rental Network_1 Report a problem
    8/18/2022Listed for rent$3,670$2/sqft
    Source: Zillow Rental Network_1 Report a problem
    7/19/2022Listing removed--
    Source: Zillow Rental Network_1 Report a problem
    7/15/2022Listed for rent$3,670+1.7%$2/sqft
    Source: Zillow Rental Network_1 Report a problem
    6/25/2022Listed for sale$549,950-5.2%$315/sqft
    Source: Stellar MLS #T3383257 Report a problem
    6/22/2022Listing removed--
    Source: Stellar MLS #T3370082 Report a problem
    6/6/2022Price change$580,000+7.4%$332/sqft
    Source: Stellar MLS #T3370082 Report a problem
    5/25/2022Listing removed--
    Source: Zillow Rental Network_1 Report a problem
    5/20/2022Listed for rent$3,610$2/sqft
    Source: Zillow Rental Network_1 Report a problem
    5/8/2022Listed for sale$540,000$309/sqft
    Source: Stellar MLS #T3370082 Report a problem
    5/4/2022Pending sale$540,000$309/sqft
    Source: Stellar MLS #T3370082 Report a problem
    5/2/2022Listed for sale$540,000-1.8%$309/sqft
    Source: Stellar MLS #T3370082 Report a problem
    4/17/2022Listing removed--
    Source: Stellar MLS #T3358953 Report a problem
    4/11/2022Listed for sale$549,900$315/sqft
    Source: Stellar MLS #T3358953 Report a problem
    3/15/2022Pending sale$549,900$315/sqft
    Source: Stellar MLS #T3358953 Report a problem
    3/5/2022Listed for sale$549,900+15.8%$315/sqft
    Source: Stellar MLS #T3358953 Report a problem
    3/3/2022Listing removed--
    Source: Owner Report a problem
    1/7/2022Pending sale$475,000$272/sqft
    Source: Owner Report a problem
    1/4/2022Listed for sale$475,000$272/sqft
    Source: Owner Report a problem

    Public tax history

    YearProperty taxesTax assessment
    2025$8,889 +6.4%$416,452 +13.4%
    2024$8,357 +4%$367,124 +3%
    2023$8,036 +4.6%$356,431 +27.5%
    2022$7,680 +16.3%$279,456 +10%
    2021$6,602 +8.6%$254,051 +9.5%
    2020$6,079 +45.4%$232,106 +36.3%
    2019$4,181 $170,284 +1.9%
    2018$4,181 +2.3%$167,109 -22.1%
    2017$4,086 +2.7%$214,390 +33.7%
    2016$3,980 +2.2%$160,306 +0.7%
    2015$3,895 +2.8%$159,192 +0.8%
    2014$3,788 $157,929 +1.5%
    2013$3,788 +0.3%$155,595 +1.7%
    2012$3,776 +1.7%$152,994 +2.2%
    2011$3,713 -1.8%$149,637 -2.9%
    2010$3,780 -15%$154,041 -5.7%
    2009$4,448 +0.3%$163,406 +0.1%
    2008$4,433 -3.8%$163,243 +3%
    2007$4,608 -1.1%$158,488 +2.5%
    2006$4,657 +0.8%$154,622 +3%
    2005$4,619 $150,118 +3%
    2004-- $145,746 +1.9%
    2003-- $143,028 +2.4%
    2002-- $139,676 +397.4%
    2001-- $28,080 +411.8%
    2000-- $5,486
    Find assessor info on the county website

    Neighborhood: 33558

    Nearby schools

    GreatSchools rating
    Schools provided by the listing agent
    • Elementary: McKitrick-HB
    • Middle: Martinez-HB
    • High: Steinbrenner High School

    Source: Stellar MLS. This data may not be complete. We recommend contacting the local school district to confirm school assignments for this home.

    Get a cash offer in 3 minutes
    Find out how much your home could sell for in as little as 3 minutes with a no-obligation cash offer.
    Estimated market value
    $594,800
    Get a cash offer in 3 minutes
    Find out how much your home could sell for in as little as 3 minutes with a no-obligation cash offer.
    Estimated market value
    $594,800