Skip main navigation
Closed
  • $214,000

    18861 State Route 142, Dahlgren, IL 62828

    2beds
    1,512sqft
    Single Family Residence
    Built in 1951
    14 Acres Lot
    $234,500 Zestimate®
    $142/sqft
    $1,385 Estimated rent

    Home value

    $234,500

    $202,000 - $267,000

    $1,385/mo

    Zestimate® history
    Loading
    Loading...

    Owner options

    List your home for rent

    $1,385/mo

    Rent Zestimate®

    Find your next renter with Zillow Rental Manager. Plus, with online applications, you can quickly screen prospective tenants – for free.

    Learn more

    $1,385/mo

    Rent Zestimate®

    Refinance and save

    $1,455/mo

    Est. payment

    Refinancing to a lower rate could help reduce your monthly payments and save thousands over the life of the loan.

    See today's rates

    $1,455/mo

    Est. payment

    Explore your selling options

    Work with a Zillow partner agent

    Leverage their expertise and Zillow's premium Showcase listings to get your home seen by more buyers.

    Get started

    List with your own agent

    Get your home in front of millions of buyers by listing it on Zillow.

    Learn how to do it

    Sell it yourself

    Take full control of how buyers see your home on Zillow by listing For Sale by Owner (FSBO).

    List your home

    What's special

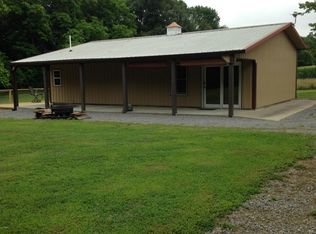
    Home with 14 acres has many possibilities. Entering thru the large deck area around back near the 2 car+ detached 30x50 garage w/ openers, you will find a utility area w/cabinets & plenty of rm. for washer/dryer. Home has wide, large staircase to basement area w/ water avail. & walkout door, waiting for your vision, game rm. 3rd BR, theater rm.? The main BR has large walk in closet+an extra linen closet for more storage, attached BA w/ walk in shwr. Eat in kitchen has abundant cabinet space & is open to the living rm. find a lovely covered front porch off the LR, the 2nd BR & 2nd BA. Large pond on the property, some fencing, stable area w/ elec. & water., does have some damg. from past fallen tree. 60x80 pole building has a past living area & a lean to area that has storm dmg. from heavy ice & snow. (see pics) Seller willing to leave 52in mower to get you started on this farm life.

    Zillow last checked:

    Listing updated:

    Listing courtesy of:

    Jennifer Draper, CSC,e-PRO,GRI 618-315-1368,

    King City Property Brokers

    Bought with:

    Jennifer Draper, CSC,e-PRO,GRI

    King City Property Brokers

    Source: MRED as distributed by MLS GRID,MLS#: EB456454MLS Logo

    Facts & features

    Interior

    Bedrooms & bathrooms
    • Bedrooms: 2
    • Bathrooms: 2
    • Full bathrooms: 2
    Primary bedroom
    • Features: Flooring (Laminate)
    • Level: Main
    • Area: 299 Square Feet
    • Dimensions: 13x23
    Primary bedroom
    • Features: Flooring (Laminate)
    • Level: Main
    • Area: 299 Square Feet
    • Dimensions: 13x23
    Primary bedroom
    • Features: Flooring (Laminate), Bathroom (Full, Shared)
    • Level: Main
    • Area: 299 Square Feet
    • Dimensions: 13x23
    Bedroom 2
    • Features: Flooring (Carpet)
    • Level: Main
    • Area: 99 Square Feet
    • Dimensions: 9x11
    Bedroom 2
    • Features: Flooring (Carpet)
    • Level: Main
    • Area: 99 Square Feet
    • Dimensions: 9x11
    Other
    • Features: Flooring (Vinyl)
    • Level: Main
    • Area: 30 Square Feet
    • Dimensions: 5x6
    Kitchen
    • Features: Flooring (Vinyl)
    • Level: Main
    • Area: 276 Square Feet
    • Dimensions: 12x23
    Kitchen
    • Features: Kitchen (Eating Area-Table Space, Pantry), Flooring (Vinyl)
    • Level: Main
    • Area: 276 Square Feet
    • Dimensions: 12x23
    Laundry
    • Features: Flooring (Vinyl)
    • Level: Main
    • Area: 112 Square Feet
    • Dimensions: 7x16
    Laundry
    • Features: Flooring (Vinyl)
    • Level: Main
    • Area: 112 Square Feet
    • Dimensions: 7x16
    Living room
    • Features: Flooring (Other)
    • Level: Main
    • Area: 330 Square Feet
    • Dimensions: 11x30
    Living room
    • Features: Flooring (Other)
    • Level: Main
    • Area: 330 Square Feet
    • Dimensions: 11x30
    Heating
    • Forced Air, Propane
    Cooling
    • Central Air
    Appliances
    • Included: Dryer, Range, Refrigerator, Washer, Range Hood, Gas Water Heater
    Features
    • Basement: Unfinished,Egress Window,Full
    Interior area
    • Total interior livable area: 1,512 sqft

    Property

    Parking
    • Total spaces: 2
    • Parking features: Gravel, Yes, Detached, Garage
    • Garage spaces: 2
    Features
    • Waterfront features: Pond
    Lot
    • Size: 14 Acres
    • Features: Level, Pasture
    Details
    • Parcel number: 0416200004

    Construction

    Type & style
    • Home type: SingleFamily
    • Architectural style: Ranch
    • Property subtype: Single Family Residence
    Materials
    • Vinyl Siding, Frame
    • Foundation: Block
    Condition
    • New construction: No
    • Year built: 1951

    Utilities & green energy

    • Sewer: Septic Tank
    • Water: Public

    Community & neighborhood

    Location
    • Region: Dahlgren
    • Subdivision: None

    Other

    Other facts
    • Listing terms: Cash

    Price history

    DateEventPrice
    2/24/2025Sold$214,000-12.7%$142/sqft
    Source: MRED as distributed by MLS GRID #EB456454 Report a problem
    2/2/2025Contingent$245,000$162/sqft
    Source: RMLS Alliance as distributed by MLS GRID #EB456454 Report a problem
    1/18/2025Listed for sale$245,000+22.8%$162/sqft
    Source: RMLS Alliance as distributed by MLS GRID #EB456454 Report a problem
    4/21/2022Listing removed--
    Source: RE/MAX International Report a problem
    3/11/2022Pending sale$199,500$132/sqft
    Source: RE/MAX International #EB443187 Report a problem
    2/21/2022Listed for sale$199,500+20.9%$132/sqft
    Source: RE/MAX International #EB443187 Report a problem
    5/26/2016Sold$165,000$109/sqft
    Source: Agent Provided Report a problem

    Public tax history

    YearProperty taxesTax assessment
    2024-- $42,731 -3%
    2023-- $44,053 +50.3%
    2022$454 -66.4%$29,307 +4%
    2021$1,350 +5.4%$28,182 +6.2%
    2020$1,281 -1.9%$26,534 +29.2%
    2019$1,306 -3%$20,534
    2018$1,347 -3.8%$20,534
    2017$1,399 $20,534
    2015-- --
    2014$94 $25,761 +3%
    2013-- $25,011 +17%
    2012-- $21,377 +10%
    2011-- $19,434 +12.1%
    2010$224 $17,330

    Find assessor info on the county website

    Neighborhood: 62828

    Nearby schools

    GreatSchools rating
    Schools provided by the listing agent
    • Elementary: Hamilton
    • Middle: Hamilton County
    • High: Hamilton Co

    Source: MRED as distributed by MLS GRID. This data may not be complete. We recommend contacting the local school district to confirm school assignments for this home.

    Get pre-qualified for a loan
    At Zillow Home Loans, we can pre-qualify you in as little as 5 minutes with no impact to your credit score.

    An equal housing lender. NMLS #10287.