The SYCAMORE IV A in Lake Haven community offers a 4 bedroom, 2 full and 1 half bathroom, open design with a flex space/breakfast room off of the dining area and an extra space for storage in the garage. Lake Haven is located next to Copper Mill Golf Club and is only 1.5 miles away from Highway 64 where you will find an array of shopping and restaurants. The community features sidewalks and a beautiful pond. Features: separate vanities, garden tub, separate shower, and walk-in closet in the primary suite, double vanity in the second bathroom, walk-in closets in bedrooms 3 and 4, a kitchen island adjacent to the dining area, spacious walk-in pantry, covered rear patio, ceiling fans in the living room and primary bedroom are standard, smart connect wi-fi thermostat, smoke and carbon monoxide detectors, landscaping, architectural 30-year shingles, flood lights, and more! Energy Efficient Features: a tankless gas water heater, a kitchen appliance package, low E tilt-in windows, and more!
Pending
$358,276
18863 Corlis Green Dr, Zachary, LA 70791
4beds
2,811sqft
:
Get pre-qualified$2,451/mo
Single Family Residence, Residential
Built in 2026
10,105 Square Feet Lot
$-- Zestimate®
$127/sqft
$25/mo HOA
What's special
- 19 days |
- 6 |
- 0 |
Zillow last checked:
Listing updated:
Listed by:
Saun Sullivan,
Cicero Realty, LLC 225-369-6111
Source: ROAM MLS,MLS#: 2026012328
Facts & features
Interior
Bedrooms & bathrooms
- Bedrooms: 4
- Bathrooms: 3
- Full bathrooms: 2
- Partial bathrooms: 1
Rooms
- Room types: Bathroom, Primary Bathroom, Bedroom, Primary Bedroom, Bonus Room, Breakfast Room, Dining Room, Foyer, Kitchen, Living Room, Loft, Storage
Primary bedroom
- Features: En Suite Bath, Ceiling 9ft Plus, Ceiling Fan(s)
- Level: First
- Area: 255
- Dimensions: 17 x 15
Bedroom 1
- Level: First
- Area: 132
- Dimensions: 12 x 11
Bedroom 2
- Level: First
- Area: 143
- Dimensions: 13 x 11
Bedroom 3
- Level: First
- Area: 143
- Dimensions: 13 x 11
Primary bathroom
- Features: Double Vanity, Walk-In Closet(s), Separate Shower, Soaking Tub
Dining room
- Level: First
- Area: 160
- Dimensions: 10 x 16
Kitchen
- Features: Kitchen Island, Pantry
- Level: First
- Area: 208
- Dimensions: 13 x 16
Living room
- Level: First
- Area: 476
- Dimensions: 28 x 17
Heating
- Central, Gas Heat
Cooling
- Central Air, Ceiling Fan(s)
Appliances
- Included: Gas Stove Con, Dishwasher, Disposal, Microwave, Range/Oven
- Laundry: Electric Dryer Hookup, Washer Hookup, Inside, Washer/Dryer Hookups, Laundry Room
Features
- Breakfast Bar, Ceiling 9'+, Ceiling Varied Heights, Pantry
- Flooring: Ceramic Tile
- Attic: Attic Access
Interior area
- Total structure area: 3,515
- Total interior livable area: 2,811 sqft
Property
Parking
- Parking features: Attached, Garage, Concrete, Garage Door Opener
- Has attached garage: Yes
Features
- Stories: 1
- Patio & porch: Covered, Patio
- Exterior features: Lighting
Lot
- Size: 10,105 Square Feet
- Dimensions: 55 x 23 x 130 x 70 x 145
- Features: Corner Lot, Landscaped
Construction
Type & style
- Home type: SingleFamily
- Architectural style: Traditional
- Property subtype: Single Family Residence, Residential
Materials
- Brick Siding, Stucco Siding, Frame
- Foundation: Slab
- Roof: Shingle
Condition
- New construction: Yes
- Year built: 2026
Details
- Builder name: Dsld, LLC
Utilities & green energy
- Gas: Delta Utilities
- Sewer: Public Sewer
- Water: Public
- Utilities for property: Cable Connected
Community & HOA
Community
- Features: Sidewalks
- Security: Smoke Detector(s)
- Subdivision: Lake Haven
HOA
- Has HOA: Yes
- Services included: Management
- HOA fee: $300 annually
Location
- Region: Zachary
Financial & listing details
- Price per square foot: $127/sqft
- Price range: $358.3K - $358.3K
- Date on market: 7/6/2026
- Listing terms: Cash,Conventional,FHA,FMHA/Rural Dev,VA Loan
Estimated market value
Not available
Estimated sales range
Not available
$3,099/mo
Price history
| Date | Event | Price |
|---|---|---|
| 7/6/2026 | Pending sale | $358,276$127/sqft |
Source:  ROAM MLS #2026012328 Report a problem ROAM MLS #2026012328 Report a problem | ||
Public tax history
Tax history is unavailable.
Monthly payment
Est. payment
Payment breakdown
Explore the cost of this home by adjusting the details. Changes won't be saved.Climate risks
Neighborhood: 70791
Nearby schools
GreatSchools rating
- 8/10Copper Mill Elementary SchoolGrades: 5-6Distance: 0.7 mi
- 8/10Northwestern Middle SchoolGrades: 7-8Distance: 2.4 mi
- 7/10Zachary High SchoolGrades: 9-12Distance: 2 mi
Schools provided by the listing agent
- District: Zachary Community
Source: ROAM MLS. This data may not be complete. We recommend contacting the local school district to confirm school assignments for this home.
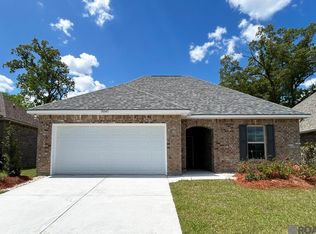
- $--3 bd2 ba1.7k sqft18843 Corlis Green Dr, Zachary, LA 70791Sold
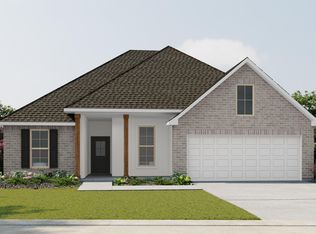
- $--5 bd3 ba2.7k sqft18864 Corlis Green Dr, Zachary, LA 70791Sold
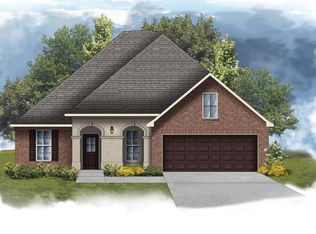
- $--5 bd3 ba2.7k sqft18854 Corlis Green Dr, Zachary, LA 70791Sold
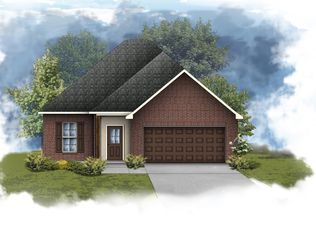
- $--3 bd2 ba1.6k sqft18844 Corlis Green Dr, Zachary, LA 70791Sold
- $281,3484 bd3 ba1.8k sqft18823 Corlis Green Dr, Zachary, LA 70791New Construction
- $--3 bd2 ba1.9k sqft18834 Corlis Green Dr, Zachary, LA 70791Sold
- $--3 bd2 ba1.8k sqft18813 Corlis Green Dr, Zachary, LA 70791Sold
- $303,6403 bd2 ba2.1k sqft18824 Corlis Green Dr, Zachary, LA 70791Pending
A local agent can set up tours, give advice and negotiate with sellers.
A local lender can help you make sure your offer is ready when you are.
Similar homes
- from $350,9904 bd3 ba2.8k sqftSycamore IV C Plan, Lake Haven, Zachary, LA 70791New Construction
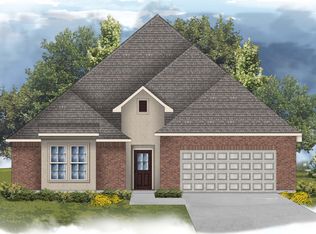 DSLD Homes
 - from $350,9904 bd3 ba2.8k sqftSycamore IV A Plan, Lake Haven, Zachary, LA 70791New Construction
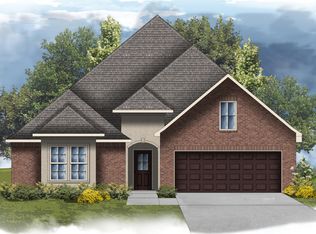 DSLD Homes
 - from $349,9905 bd3 ba2.7k sqftHickory III B Plan, Lake Haven, Zachary, LA 70791New Construction
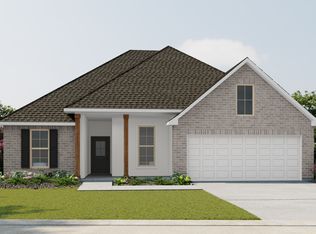 DSLD Homes
 - from $350,9904 bd3 ba2.8k sqftSycamore IV B Plan, Lake Haven, Zachary, LA 70791New Construction
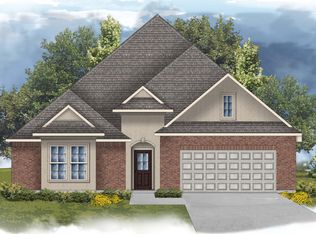 DSLD Homes
 - from $349,9905 bd3 ba2.7k sqftHickory III A Plan, Lake Haven, Zachary, LA 70791New ConstructionDSLD Homes
- from $342,9905 bd3 ba2.4k sqftHarmand III A Plan, Lake Haven, Zachary, LA 70791New ConstructionDSLD Homes
- from $283,9903 bd2 ba1.9k sqftViolet IV B Plan, Lake Haven, Zachary, LA 70791New ConstructionDSLD Homes
- from $341,9904 bd3 ba2.7k sqftSansa IV C Plan, Fairview Gardens, Zachary, LA 70791New ConstructionDSLD Homes
- from $341,9904 bd3 ba2.7k sqftSansa IV A Plan, Fairview Gardens, Zachary, LA 70791New ConstructionDSLD Homes
- from $341,9904 bd3 ba2.7k sqftSansa IV B Plan, Fairview Gardens, Zachary, LA 70791New ConstructionDSLD Homes
- from $298,9904 bd3 ba1.9k sqftDegas III A Plan, Lake Haven, Zachary, LA 70791New ConstructionDSLD Homes
- from $299,9904 bd2 ba2k sqftAubry III A Plan, Lake Haven, Zachary, LA 70791New ConstructionDSLD Homes
- from $297,9903 bd2 ba2.1k sqftBirch III A Plan, Lake Haven, Zachary, LA 70791New ConstructionDSLD Homes
- from $279,9903 bd2 ba1.8k sqftViolet IV A Plan, Lake Haven, Zachary, LA 70791New ConstructionDSLD Homes
- from $300,9904 bd3 ba2k sqftGauguin III A Plan, Lake Haven, Zachary, LA 70791New ConstructionDSLD Homes
- from $297,9903 bd2 ba2.1k sqftBirch III B Plan, Lake Haven, Zachary, LA 70791New ConstructionDSLD Homes
- from $277,9904 bd3 ba1.8k sqftYardley III A Plan, Fairview Gardens, Zachary, LA 70791New ConstructionDSLD Homes
- from $275,9904 bd3 ba1.8k sqftYucca III A Plan, Lake Haven, Zachary, LA 70791New ConstructionDSLD Homes
- from $277,9904 bd2 ba1.8k sqftRipley V A Plan, Fairview Gardens, Zachary, LA 70791New ConstructionDSLD Homes
- from $299,9904 bd2 ba2k sqftAubry III B Plan, Lake Haven, Zachary, LA 70791New ConstructionDSLD Homes
