Skip main navigation
Closed
Street View
  • $493,100

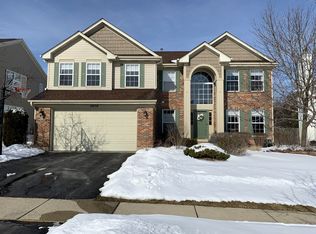
    18863 W Wooddale Trl, Lake Villa, IL 60046

    5beds
    3,198sqft
    Single Family Residence
    Built in 1998
    -- sqft lot
    $516,900 Zestimate®
    $154/sqft
    $4,127 Estimated rent

    Home value

    $516,900

    $465,000 - $574,000

    $4,127/mo

    Zestimate® history
    Loading
    Loading...

    Owner options

    List your home for rent

    $4,127/mo

    Rent Zestimate®

    Find your next renter with Zillow Rental Manager. Plus, with online applications, you can quickly screen prospective tenants – for free.

    Learn more

    $4,127/mo

    Rent Zestimate®

    Refinance and save

    $4,267/mo

    Est. payment

    Refinancing to a lower rate could help reduce your monthly payments and save thousands over the life of the loan.

    See today's rates

    $4,267/mo

    Est. payment

    Explore your selling options

    Work with a Zillow partner agent

    Leverage their expertise and Zillow's premium Showcase listings to get your home seen by more buyers.

    Get started

    List with your own agent

    Get your home in front of millions of buyers by listing it on Zillow.

    Learn how to do it

    Sell it yourself

    Take full control of how buyers see your home on Zillow by listing For Sale by Owner (FSBO).

    List your home

    What's special

    Sunlit homeFloor to ceiling windowsLg kitchen appliancesNew kitchen cabinet doorsFormal dining roomNewer roof
    Priced for a fast sale. You'll love this sunlit home as you gather around the warmth of the fireplace and the in the large family room. Floor to ceiling windows that opens to eat in kitchen w/ ample cabinets and center island for gathering and entertaining. First floor bedroom or den, formal dining room and living room. Wide staircase leads to bridge loft and 4 bedrooms. Lovley master with ensuite bath that has separate tub and shower, double sinks, large closet and a walk-in closet! All bedrooms are great sizes. Second bath with double sinks. Finished basement for additional entertaining space and ready for theater system. Private backyard with brick paver patio with fireplace where you can enjoy relaxing, entertaining or watching the kids play on the playset. **Newer roof**Newer Hot water heater** New driveway Fall 2025 Furnace/air conditioner 2022 LVP flooring in most of main floor 2018 LVP flooring in office (5th bedroom) in 2023 LG kitchen appliances 2018 Washer /dryer 2018 New paint and carpet in basement Dec 2024 New basement fridge 2025 New custom sheer fabric blind for family room ($1210.00)- to be installed 11/21/25 New glass shower surround 2022 Granite countertops kitchen 2018 New kitchen cabinet doors 2023 New Anderson storm doors front and back of house 2024 Millburn schools. Warren Township. Easy access to interstate, shopping, McDonald Woods & Millenium Trail for biking and walking trails. Don't pass this one up!

    Zillow last checked:

    Listing updated:

    Listed by:

    Shelly Nissen 847-710-1113,

    Re/Max Advantage

    Bought with:

    Lisa Wolf

    Keller Williams North Shore West

    Scott Gettleman

    Keller Williams North Shore West

    Source: MRED as distributed by MLS GRID,MLS#: 12517578MLS Logo

    Facts & features

    Interior

    Bedrooms & bathrooms
    • Bedrooms: 5
    • Bathrooms: 3
    • Full bathrooms: 2
    • 1/2 bathrooms: 1
    Rooms
    • Room types: Foyer, Bedroom 5
    Primary bedroom
    • Features: Flooring (Wood Laminate), Bathroom (Full)
    • Level: Second
    • Area: 286 Square Feet
    • Dimensions: 22X13
    Bedroom 2
    • Features: Flooring (Carpet)
    • Level: Second
    • Area: 182 Square Feet
    • Dimensions: 14X13
    Bedroom 3
    • Features: Flooring (Carpet)
    • Level: Second
    • Area: 140 Square Feet
    • Dimensions: 14X10
    Bedroom 4
    • Features: Flooring (Carpet)
    • Level: Second
    • Area: 110 Square Feet
    • Dimensions: 11X10
    Bedroom 5
    • Features: Flooring (Carpet), Window Treatments (Blinds)
    • Level: Main
    • Area: 140 Square Feet
    • Dimensions: 14X10
    Dining room
    • Features: Flooring (Wood Laminate)
    • Level: Main
    • Area: 132 Square Feet
    • Dimensions: 12X11
    Family room
    • Features: Flooring (Wood Laminate)
    • Level: Main
    • Area: 270 Square Feet
    • Dimensions: 18X15
    Foyer
    • Features: Flooring (Wood Laminate)
    • Level: Main
    • Area: 70 Square Feet
    • Dimensions: 10X7
    Kitchen
    • Features: Kitchen (Eating Area-Table Space), Flooring (Wood Laminate)
    • Level: Main
    • Area: 88 Square Feet
    • Dimensions: 11X8
    Laundry
    • Features: Flooring (Wood Laminate)
    • Level: Main
    • Area: 36 Square Feet
    • Dimensions: 6X6
    Living room
    • Features: Flooring (Wood Laminate)
    • Level: Main
    • Area: 168 Square Feet
    • Dimensions: 14X12
    Heating
    • Natural Gas, Forced Air
    Cooling
    • Central Air
    Appliances
    • Included: Range, Microwave, Dishwasher, Refrigerator, Washer, Dryer, Disposal
    • Laundry: Main Level, Gas Dryer Hookup, In Unit
    Features
    • Cathedral Ceiling(s), 1st Floor Bedroom
    • Windows: Skylight(s)
    • Basement: Finished,Full
    • Number of fireplaces: 1
    • Fireplace features: Gas Log, Gas Starter, Family Room
    Interior area
    • Total structure area: 0
    • Total interior livable area: 3,198 sqft

    Property

    Parking
    • Total spaces: 2
    • Parking features: Asphalt, Garage Door Opener, Yes, Garage Owned, Attached, Garage
    • Attached garage spaces: 2
    • Has uncovered spaces: Yes
    Accessibility
    • Accessibility features: No Disability Access
    Features
    • Stories: 2
    • Patio & porch: Patio
    • Fencing: Fenced
    Lot
    • Dimensions: 90X136X56X116
    Details
    • Parcel number: 07063030050000
    • Special conditions: None

    Construction

    Type & style
    • Home type: SingleFamily
    • Architectural style: Traditional
    • Property subtype: Single Family Residence
    Materials
    • Vinyl Siding, Brick
    • Foundation: Concrete Perimeter
    • Roof: Asphalt
    Condition
    • New construction: No
    • Year built: 1998

    Utilities & green energy

    • Sewer: Public Sewer
    • Water: Public

    Community & HOA

    Community
    • Features: Park, Curbs, Sidewalks, Street Lights, Street Paved
    • Subdivision: Deerpath
    HOA
    • Has HOA: Yes
    • Services included: None
    • HOA fee: $500 annually
    Location
    • Region: Lake Villa

    Financial & listing details

    • Price per square foot: $154/sqft
    • Tax assessed value: $380,330
    • Annual tax amount: $11,779
    • Date on market: 11/14/2025
    • Listing terms: Conventional
    • Ownership: Fee Simple

    Price history

    DateEventPrice
    12/19/2025Sold$493,100+3.8%$154/sqft
    Source: MRED as distributed by MLS GRID #12517578 Report a problem
    11/16/2025Contingent$475,000$149/sqft
    Source: MRED as distributed by MLS GRID #12517578 Report a problem
    11/14/2025Listed for sale$475,000+66.7%$149/sqft
    Source: MRED as distributed by MLS GRID #12517578 Report a problem
    5/25/2018Sold$285,000-4%$89/sqft
    Source: MRED as distributed by MLS GRID #09835706 Report a problem
    3/18/2018Pending sale$297,000$93/sqft
    Source: Better Homes and Gardens Real Estate Star Homes #09835706 Report a problem
    1/18/2018Price change$297,000-0.7%$93/sqft
    Source: Better Homes and Gardens Real Estate Star Homes #09835706 Report a problem
    11/1/2017Listed for sale$299,000-0.3%$93/sqft
    Source: Better Homes and Gardens Real Estate Star Homes #09835706 Report a problem
    10/1/2017Listing removed$299,999$94/sqft
    Source: RE/MAX Suburban #09569404 Report a problem
    7/31/2017Price change$299,999-6%$94/sqft
    Source: RE/MAX Suburban #09569404 Report a problem
    6/26/2017Price change$319,000-1.5%$100/sqft
    Source: RE/MAX Suburban #09569404 Report a problem
    6/16/2017Price change$324,000-0.3%$101/sqft
    Source: RE/MAX Suburban #09569404 Report a problem
    3/20/2017Listed for sale$325,000-6.6%$102/sqft
    Source: RE/MAX Suburban #09569404 Report a problem
    2/18/2004Sold$348,000+24.3%$109/sqft
    Source: Public Record Report a problem
    2/21/2002Sold$280,000+19.7%$88/sqft
    Source: Public Record Report a problem
    8/13/1998Sold$234,000$73/sqft
    Source: Public Record Report a problem

    Public tax history

    YearProperty taxesTax assessment
    2024$11,779 +13%$142,407 +12.3%
    2023$10,426 -16.4%$126,764 +12%
    2022$12,466 +5.9%$113,164 +7.6%
    2021$11,774 +4.1%$105,191 +6.8%
    2020$11,305 +3.6%$98,489 +3%
    2019$10,915 +1.1%$95,629 +0.7%
    2018$10,797 $94,991 -1.7%
    2017$10,797 -2.7%$96,596 +4.7%
    2016$11,097 +24.2%$92,295 -5.5%
    2015$8,935 +5%$97,654 +21.3%
    2014$8,507 +11.6%$80,497 -0.8%
    2012$7,619 +6.2%$81,114 -10.3%
    2011$7,175 -16.1%$90,416 -20.9%
    2010$8,550 +4.7%$114,247 -5%
    2009$8,163 +0.5%$120,321 -1.2%
    2008$8,122 +1.7%$121,780 +1.7%
    2006$7,983 +1.6%$119,736
    2005$7,861 +16.1%--
    2004$6,773 +3.6%--
    2003$6,536 +13.9%--
    2002$5,740 +4.5%--
    2001$5,495 +4.8%$81,143 +3.5%
    2000$5,241 $78,433
    Find assessor info on the county website

    Neighborhood: 60046

    Nearby schools

    GreatSchools rating
    Schools provided by the listing agent
    • Elementary: Millburn C C School
    • Middle: Millburn C C School
    • High: Warren Township High School
    • District: 24

    Source: MRED as distributed by MLS GRID. This data may not be complete. We recommend contacting the local school district to confirm school assignments for this home.

    Get a cash offer in 3 minutes
    Find out how much your home could sell for in as little as 3 minutes with a no-obligation cash offer.
    Estimated market value
    $516,900
    Get a cash offer in 3 minutes
    Find out how much your home could sell for in as little as 3 minutes with a no-obligation cash offer.
    Estimated market value
    $516,900