Skip main navigation
Off market
  • $588,300

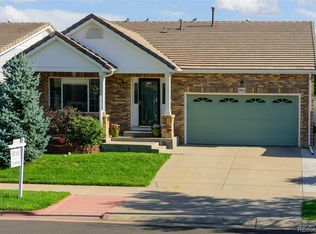
    18864 Burlington Pl, Denver, CO 80249

    4beds
    4baths
    4,016sqft
    Detached Single Family
    Built in 2006
    5,501 Square Feet Lot
    $588,300 Zestimate®
    $146/sqft
    $3,455 Estimated rent

    Home value

    $588,300

    $559,000 - $618,000

    $3,455/mo

    Zestimate® history
    Loading
    Loading...

    Owner options

    List your home for rent

    $3,455/mo

    Rent Zestimate®

    Find your next renter with Zillow Rental Manager. Plus, with online applications, you can quickly screen prospective tenants – for free.

    Learn more

    $3,455/mo

    Rent Zestimate®

    Refinance and save

    $3,518/mo

    Est. payment

    Refinancing to a lower rate could help reduce your monthly payments and save thousands over the life of the loan.

    See today's rates

    $3,518/mo

    Est. payment

    Explore your selling options

    Work with a Zillow partner agent

    Leverage their expertise and Zillow's premium Showcase listings to get your home seen by more buyers.

    Get started

    List with your own agent

    Get your home in front of millions of buyers by listing it on Zillow.

    Learn how to do it

    Sell it yourself

    Take full control of how buyers see your home on Zillow by listing For Sale by Owner (FSBO).

    List your home

    What's special

    Comfort & Elegant living in this beautiful 4 bedroom, 3.5 bath, 2-Story home! From the Foyer, enter the spacious Living Room & adjoining Dining Room areas from an elongated Hallway leading to an Open Kitchen surrounded by Maple-wood Cabinetry, Center Island & recessed ceiling lights & Plenty of natural light. Open Pantry area, too! Sliding Glass Doors leads out to a Concrete Patio area with professionally-manicured backyard lawn for entertaining or relaxation. One can't help but notice the Recreational Play Area for the kids, custom-designed and encased on Rubber Mulch and surrounded by plastic framing for safety. Yes, the Jungle-Gym Swing Set stays! Relax & enjoy the Cozy Family Room w/Gas Fireplace during cold Winters. The Laundry Room & Guest Bath, with Ceramic Tiled Flooring are also located on the Main level! Large Bonus Room upstairs & a Large Master Suite, 5-piece Bath including His N Her Basins, separate Shower & private water closet. Don't overlook the Walk-in Closet space!

    This property is off market, which means it's not currently listed for sale or rent on Zillow. This may be different from what's available on other websites or public sources.

    Facts & features

    Interior

    Bedrooms & bathrooms
    • Bedrooms: 4
    • Bathrooms: 4
    Heating
    • Forced air, Gas
    Cooling
    • Central
    Appliances
    • Included: Dishwasher, Garbage disposal, Microwave, Refrigerator
    • Laundry: W/D Hookups in Unit
    Features
    • Window Coverings, Cable TV, Kitchen Island, Pantry, Walk-In Closet(s), Double Pane Windows, Sump Pump, Master Bath, Open Floorplan, Master Suite, Eating Space / Kitchen, Smoke Free, Foyer/Entry, Pet Free
    • Flooring: Tile, Carpet, Linoleum / Vinyl
    • Basement: Finished
    • Has fireplace: Yes
    • Fireplace features: Gas/Gas Logs
    Interior area
    • Total interior livable area: 4,016 sqft

    Property

    Parking
    • Parking features: Garage - Attached
    Features
    • Exterior features: Vinyl
    Lot
    • Size: 5,501 Square Feet
    Details
    • Parcel number: 0015304012000
    • Zoning: C-MU-20

    Construction

    Type & style
    • Home type: SingleFamily
    • Architectural style: Contemporary
    • Property subtype: Detached Single Family
    Materials
    • Roof: Tile
    Condition
    • Year built: 2006

    Community & HOA

    HOA
    • Has HOA: Yes
    • HOA fee: $160 monthly
    Location
    • Region: Denver

    Financial & listing details

    • Price per square foot: $146/sqft
    • Tax assessed value: $627,100
    • Annual tax amount: $4,720

    Price history

    DateEventPrice
    9/6/2019Sold$460,000-1.1%$115/sqft
    Source: Public Record Report a problem
    8/13/2019Pending sale$465,000$116/sqft
    Source: Brokers Guild Homes #9335313 Report a problem
    7/4/2019Listed for sale$465,000+71%$116/sqft
    Source: Brokers Guild Homes #9335313 Report a problem
    6/7/2006Sold$271,900$68/sqft
    Source: Public Record Report a problem

    Public tax history

    YearProperty taxesTax assessment
    2024$4,720 +7.8%$38,330 -7.4%
    2023$4,377 +8.3%$41,410 +25.9%
    2022$4,042 +0.1%$32,880 -2.8%
    2021$4,038 +1.6%$33,820 +11%
    2020$3,974 +7.6%$30,473 -0.7%
    2019$3,692 $30,687 +12.5%
    2018$3,692 -19.4%$27,270
    2017$4,581 +27.1%$27,270 +22.7%
    2016$3,604 +33.7%$22,230
    2015$2,696 0%$22,230 +30.3%
    2014$2,697 -19.1%$17,060
    2013$3,334 +8.7%$17,060 -18.6%
    2012$3,067 +1.2%$20,960
    2011$3,030 +1%$20,960 -2.1%
    2010$2,999 -2.9%$21,400
    2009$3,090 +5.3%$21,400 -5.5%
    2008$2,934 +197.4%$22,640
    2007$987 $22,640
    Find assessor info on the county website

    Neighborhood: Gateway - Green Valley Ranch

    Nearby schools

    GreatSchools rating
    Schools provided by the listing agent
    • Elementary: Waller
    • Middle: Mcglone
    • High: High Tech Ec
    • District: Denver 1

    Source: The MLS. This data may not be complete. We recommend contacting the local school district to confirm school assignments for this home.

    Get a cash offer in 3 minutes
    Find out how much your home could sell for in as little as 3 minutes with a no-obligation cash offer.
    Estimated market value
    $588,300
    Get a cash offer in 3 minutes
    Find out how much your home could sell for in as little as 3 minutes with a no-obligation cash offer.
    Estimated market value
    $588,300