Skip main navigation
Sold
  • $579,900

    18865 Crooked River St #42, Sandy, OR 97055

    4beds
    2,402sqft
    Residential, Single Family Residence
    Built in 2025
    -- sqft lot
    $579,800 Zestimate®
    $241/sqft
    $3,317 Estimated rent

    Home value

    $579,800

    $551,000 - $609,000

    $3,317/mo

    Zestimate® history
    Loading
    Loading...

    Owner options

    List your home for rent

    $3,317/mo

    Rent Zestimate®

    Find your next renter with Zillow Rental Manager. Plus, with online applications, you can quickly screen prospective tenants – for free.

    Learn more

    $3,317/mo

    Rent Zestimate®

    Refinance and save

    $3,587/mo

    Est. payment

    Refinancing to a lower rate could help reduce your monthly payments and save thousands over the life of the loan.

    See today's rates

    $3,587/mo

    Est. payment

    Explore your selling options

    Work with a Zillow partner agent

    Leverage their expertise and Zillow's premium Showcase listings to get your home seen by more buyers.

    Get started

    List with your own agent

    Get your home in front of millions of buyers by listing it on Zillow.

    Learn how to do it

    Sell it yourself

    Take full control of how buyers see your home on Zillow by listing For Sale by Owner (FSBO).

    List your home

    What's special

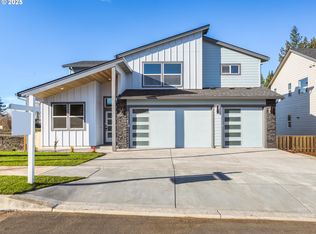
    Fully fenced backyardLarge covered deckWell-appointed finishesWalk-in closetPlenty of prep spaceOpen-concept floor planGas range
    Located in Hoodview Heights in Sandy, Oregon, this stunning modern two-story home near Mt. Hood offers the perfect blend of style, space, and functionality. Featuring 4 bedrooms plus a den/office, this home is ideal for today’s flexible living needs, including work-from-home or guest space. The open-concept floor plan is enhanced by laminate flooring throughout the main level and abundant natural light. The gourmet kitchen with large island is a true centerpiece, complete with a pantry, stainless steel appliances, gas range, and plenty of prep space—perfect for entertaining and everyday living. The spacious primary suite serves as a private retreat with a soaking tub, double vanity, walk-in closet, and well-appointed finishes. Enjoy outdoor living in the Pacific Northwest on the large covered deck overlooking a fully fenced backyard, ideal for relaxing or hosting gatherings.Additional highlights include a 3-car attached garage, plus extensive under-home storage with potential for expansion or additional square footage. Conveniently located just minutes from downtown Sandy, parks, schools, and outdoor recreation near Mt. Hood, this home offers both comfort and accessibility. Open House: Saturdays & Sundays 1–4 PM

    Zillow last checked:

    Listing updated:

    Listed by:

    Chris Anderson 503-780-4336,

    John L. Scott Sandy,

    Jason Shuler 503-407-2208,

    John L. Scott Sandy

    Bought with:

    Adorian Tudose, 201207404

    Mal & Seitz

    Source: RMLS (OR),MLS#: 766469373MLS Logo

    Facts & features

    Interior

    Bedrooms & bathrooms
    • Bedrooms: 4
    • Bathrooms: 3
    • Full bathrooms: 2
    • Partial bathrooms: 1
    • Main level bathrooms: 1
    Rooms
    • Room types: Bedroom 4, Laundry, Den, Bedroom 2, Bedroom 3, Dining Room, Family Room, Kitchen, Living Room, Primary Bedroom
    Primary bedroom
    • Features: Ceiling Fan, Double Sinks, Ensuite, Shower, Soaking Tub, Walkin Closet, Wallto Wall Carpet
    • Level: Upper
    • Area: 225
    • Dimensions: 15 x 15
    Bedroom 2
    • Features: Wallto Wall Carpet
    • Level: Upper
    • Area: 144
    • Dimensions: 12 x 12
    Bedroom 3
    • Features: Wallto Wall Carpet
    • Level: Upper
    • Area: 130
    • Dimensions: 13 x 10
    Bedroom 4
    • Features: Wallto Wall Carpet
    • Level: Upper
    • Area: 168
    • Dimensions: 14 x 12
    Dining room
    • Features: Sliding Doors, Laminate Flooring
    • Level: Main
    • Area: 160
    • Dimensions: 16 x 10
    Kitchen
    • Features: Dishwasher, Island, Microwave, Pantry, E N E R G Y S T A R Qualified Appliances, Laminate Flooring
    • Level: Main
    • Area: 176
    • Width: 11
    Heating
    • Heat Pump
    Cooling
    • Heat Pump
    Appliances
    • Included: Dishwasher, Disposal, ENERGY STAR Qualified Appliances, Free-Standing Gas Range, Microwave, Plumbed For Ice Maker, Stainless Steel Appliance(s)
    • Laundry: Laundry Room
    Features
    • Ceiling Fan(s), Quartz, Soaking Tub, Sink, Kitchen Island, Pantry, Double Vanity, Shower, Walk-In Closet(s), Tile
    • Flooring: Laminate, Tile, Wall to Wall Carpet
    • Doors: Sliding Doors
    • Windows: Vinyl Frames
    • Number of fireplaces: 1
    • Fireplace features: Gas
    Interior area
    • Total structure area: 2,402
    • Total interior livable area: 2,402 sqft

    Property

    Parking
    • Total spaces: 3
    • Parking features: Garage Door Opener, Attached
    • Attached garage spaces: 3
    Features
    • Levels: Two
    • Stories: 2
    • Patio & porch: Covered Deck, Porch
    • Exterior features: Yard
    • Fencing: Fenced
    Lot
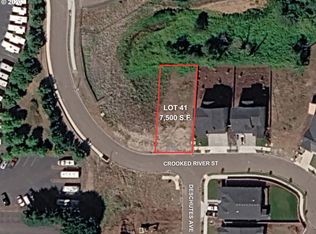
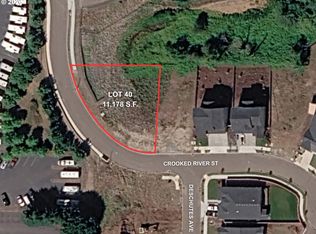
    • Features: SqFt 7000 to 9999
    Details
    • Parcel number: 05040167

    Construction

    Type & style
    • Home type: SingleFamily
    • Property subtype: Residential, Single Family Residence
    Materials
    • Cement Siding, Lap Siding
    • Roof: Composition
    Condition
    • New Construction
    • New construction: Yes
    • Year built: 2025

    Utilities & green energy

    • Gas: Gas
    • Sewer: Public Sewer
    • Water: Public

    Community & HOA

    Community
    • Subdivision: Hoodview Heights
    HOA
    • Has HOA: No
    Location
    • Region: Sandy

    Financial & listing details

    • Price per square foot: $241/sqft
    • Annual tax amount: $6,656
    • Date on market: 2/3/2026
    • Cumulative days on market: 533 days
    • Listing terms: Cash,Conventional,FHA,VA Loan

    Price history

    DateEventPrice
    7/7/2026Sold$579,900$241/sqft
    Source: RMLS (OR) #766469373 Report a problem
    6/11/2026Pending sale$579,900$241/sqft
    Source: RMLS (OR) #766469373 Report a problem
    4/9/2026Price change$579,900-6.5%$241/sqft
    Source: RMLS (OR) #766469373 Report a problem
    3/18/2026Price change$619,900+3.3%$258/sqft
    Source: RMLS (OR) #766469373 Report a problem
    2/4/2026Listed for sale$599,900$250/sqft
    Source: RMLS (OR) #766469373 Report a problem

    Public tax history

    Tax history is unavailable.

    Neighborhood: 97055

    Nearby schools

    GreatSchools rating
    Schools provided by the listing agent
    • Elementary: Firwood
    • High: Sandy

    Source: RMLS (OR). This data may not be complete. We recommend contacting the local school district to confirm school assignments for this home.

    Get a cash offer in 3 minutes
    Find out how much your home could sell for in as little as 3 minutes with a no-obligation cash offer.
    Estimated market value
    $579,800
    Get a cash offer in 3 minutes
    Find out how much your home could sell for in as little as 3 minutes with a no-obligation cash offer.
    Estimated market value
    $579,800