Skip main navigation
Off market
  • $644,000

    18866 E Union Dr, Aurora, CO 80015

    4beds
    3baths
    3,128sqft
    Detached Single Family
    Built in 1995
    6,621 Square Feet Lot
    $644,000 Zestimate®
    $206/sqft
    $3,166 Estimated rent

    Home value

    $644,000

    $612,000 - $676,000

    $3,166/mo

    Zestimate® history
    Loading
    Loading...

    Owner options

    List your home for rent

    $3,166/mo

    Rent Zestimate®

    Find your next renter with Zillow Rental Manager. Plus, with online applications, you can quickly screen prospective tenants – for free.

    Learn more

    $3,166/mo

    Rent Zestimate®

    Refinance and save

    $3,995/mo

    Est. payment

    Refinancing to a lower rate could help reduce your monthly payments and save thousands over the life of the loan.

    See today's rates

    $3,995/mo

    Est. payment

    Explore your selling options

    Work with a Zillow partner agent

    Leverage their expertise and Zillow's premium Showcase listings to get your home seen by more buyers.

    Get started

    List with your own agent

    Get your home in front of millions of buyers by listing it on Zillow.

    Learn how to do it

    Sell it yourself

    Take full control of how buyers see your home on Zillow by listing For Sale by Owner (FSBO).

    List your home

    What's special

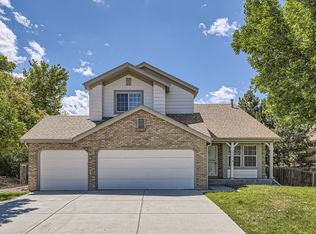
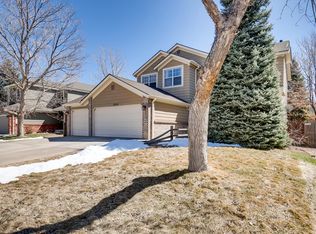
    Surrounded by mature, shady trees- this stunning home lays near Quincy Reservoir tucked in the lush community of Prides Crossing. Within minutes, you can be right on the water! Rustic craftsmanship meets modern convenience throughout this home. From the warm hickory wood to the iron rod and wood staircase and beyond, your eye will travel across every line in this home in admiration to detail. Each room is spacious, while still feeling cozy and comfortable. Dedication to space has been carefully laid out to include library, study, laundry room and an assortment of nooks. The kitchen has been upgraded with an abundance of materials and features. Top of the line stainless steel appliances, exotic double-thick granite, separate bar sink and more can be found thoughtfully placed. The master bathroom features double vanity, glass-paned shower & even a coffee bar. Outside you'll love the low maintenance landscaping, hot tub & covered patio. Ice maker separate from the fridge.

    This property is not currently displayed as for sale or rent on Zillow. This may be different from what's on other websites or public sources.
    Facts & features

    Interior

    Bedrooms & bathrooms
    • Bedrooms: 4
    • Bathrooms: 3
    Heating
    • Forced air, Electric, Gas
    Cooling
    • Central
    Appliances
    • Included: Dishwasher, Dryer, Microwave, Refrigerator, Trash compactor, Washer
    • Laundry: Washer/Dryer Included
    Features
    • Kitchen Island, Security System, Double Pane Windows, Master Bath, Built-in Features, Hot Tub/Spa, Remodeled, Master Suite, Vaulted, Updated, Heated Basement, Smoke Free, Foyer/Entry, Work Shop (Interior), Security Entrance
    • Flooring: Tile, Hardwood
    • Basement: Finished
    • Has fireplace: Yes
    • Fireplace features: Gas/Gas Logs
    Interior area
    • Total interior livable area: 3,128 sqft

    Property

    Parking
    • Parking features: Garage - Attached
    Features
    • Exterior features: Wood
    • Has spa: Yes
    • Fencing: Fence
    Lot
    • Size: 6,621 Square Feet
    Details
    • Parcel number: 207310213001
    • Zoning: PUD

    Construction

    Type & style
    • Home type: SingleFamily
    • Property subtype: Detached Single Family
    Materials
    • Wood
    • Roof: Composition
    Condition
    • Year built: 1995

    Utilities & green energy

    • Sewer: Public Sewer
    • Water: Public

    Community & HOA

    HOA
    • Has HOA: Yes
    • HOA fee: $276 monthly
    Location
    • Region: Aurora

    Financial & listing details

    • Price per square foot: $206/sqft
    • Tax assessed value: $721,100
    • Annual tax amount: $3,527

    Price history

    DateEventPrice
    11/6/2019Sold$487,000-2.4%$156/sqft
    Source: Public Record Report a problem
    10/9/2019Pending sale$499,000$160/sqft
    Source: The Peak Properties Group #5037925 Report a problem
    9/18/2019Price change$499,000-5.8%$160/sqft
    Source: The Peak Properties Group #5037925 Report a problem
    8/29/2019Listed for sale$530,000+134.6%$169/sqft
    Source: The Peak Properties Group #5037925 Report a problem
    4/17/2000Sold$225,900+20%$72/sqft
    Source: Public Record Report a problem
    12/7/1995Sold$188,286$60/sqft
    Source: Public Record Report a problem

    Public tax history

    YearProperty taxesTax assessment
    2025$3,527 +13.4%$45,069 +0.3%
    2024$3,110 +24.9%$44,950 -8.5%
    2023$2,490 -0.6%$49,107 +42.8%
    2022$2,506 $34,382 -2.8%
    2021-- $35,372 +12.4%
    2020$2,261 +11.4%$31,482
    2019$2,030 $31,482 +14.3%
    2018$2,030 +1.5%$27,533
    2017$2,001 $27,533 +17.1%
    2016-- $23,514
    2015-- $23,514 +9.7%
    2014$1,734 -2.8%$21,436 -4.9%
    2013$1,784 $22,530
    2012-- $22,530
    2011$1,681 +8%$22,530 +4%
    2010$1,557 -11.9%$21,660 +5.1%
    2009$1,766 $20,600 -10.9%
    2008-- $23,108
    2007-- $23,108 +3.5%
    2006-- $22,320
    2005-- $22,320 -0.7%
    2002$1,657 +10.8%$22,480 +16.7%
    2001$1,496 $19,260
    Find assessor info on the county website

    Neighborhood: Prides Crossing

    Nearby schools

    GreatSchools rating
    Schools provided by the listing agent
    • Elementary: Peakview
    • Middle: Thunder Ridge
    • High: Eaglecrest
    • District: Cherry Creek 5

    Source: The MLS. This data may not be complete. We recommend contacting the local school district to confirm school assignments for this home.

    Get a cash offer in 3 minutes
    Find out how much your home could sell for in as little as 3 minutes with a no-obligation cash offer.
    Estimated market value
    $644,000
    Get a cash offer in 3 minutes
    Find out how much your home could sell for in as little as 3 minutes with a no-obligation cash offer.
    Estimated market value
    $644,000