Skip main navigation
Sold
  • $791,700

    18866 Indian Springs Cir, Lake Oswego, OR 97035

    3beds
    2,004sqft
    Residential, Single Family Residence
    Built in 1970
    0.25 Acres Lot
    $791,700 Zestimate®
    $395/sqft
    $3,595 Estimated rent

    Home value

    $791,700

    $705,000 - $895,000

    $3,595/mo

    Zestimate® history
    Loading
    Loading...

    Owner options

    List your home for rent

    $3,595/mo

    Rent Zestimate®

    Find your next renter with Zillow Rental Manager. Plus, with online applications, you can quickly screen prospective tenants – for free.

    Learn more

    $3,595/mo

    Rent Zestimate®

    Refinance and save

    $4,797/mo

    Est. payment

    Refinancing to a lower rate could help reduce your monthly payments and save thousands over the life of the loan.

    See today's rates

    $4,797/mo

    Est. payment

    Explore your selling options

    Work with a Zillow partner agent

    Leverage their expertise and Zillow's premium Showcase listings to get your home seen by more buyers.

    Get started

    List with your own agent

    Get your home in front of millions of buyers by listing it on Zillow.

    Learn how to do it

    Sell it yourself

    Take full control of how buyers see your home on Zillow by listing For Sale by Owner (FSBO).

    List your home

    What's special

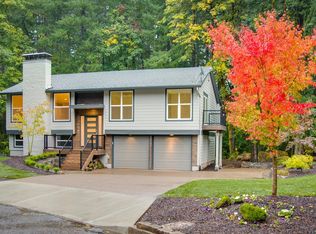
    PRICE REDUCED! OPEN SUN 11/5-2-4p-Impeccably remod spacious contemp home. Desirable n'hood nestled up against prvt access to Bryant Woods Park trail. High-end upgrades radiate thru-out. Updated from top to bottom. Open lite & bright great room features wood fplc, beautiful kit w/quartz counter tops, cook islnd & all new ss applncs. Gorgeous profsnl landscaping. Too many amenities to list! Don't miss your chance to make this one home!

    This property is not currently displayed as for sale or rent on Zillow. This may be different from what's on other websites or public sources.

    Zillow last checked:

    Listing updated:

    Listed by:

    Nellie Parker 503-652-2260,

    Century 21 North Homes Realty

    Bought with:

    Sarah Ruffner, 200901031

    Keller Williams Realty Portland Premiere

    Source: RMLS (OR),MLS#: 17146212MLS Logo

    Facts & features

    Interior

    Bedrooms & bathrooms
    • Bedrooms: 3
    • Bathrooms: 3
    • Full bathrooms: 3
    • Main level bathrooms: 2
    Rooms
    • Room types: Utility Room, Entry, Bedroom 2, Bedroom 3, Dining Room, Family Room, Kitchen, Living Room, Primary Bedroom
    Primary bedroom
    • Features: Balcony, Bathroom, Double Closet
    • Level: Main
    • Area: 240
    • Dimensions: 20 x 12
    Bedroom 2
    • Features: Balcony, Wallto Wall Carpet
    • Level: Main
    • Area: 247
    • Dimensions: 19 x 13
    Bedroom 3
    • Features: French Doors, Patio
    • Level: Lower
    • Area: 90
    • Dimensions: 10 x 9
    Dining room
    • Level: Main
    • Area: 88
    • Dimensions: 11 x 8
    Family room
    • Features: Fireplace Insert
    • Level: Lower
    • Area: 221
    • Dimensions: 17 x 13
    Kitchen
    • Features: Cook Island
    • Level: Main
    • Area: 264
    • Width: 12
    Living room
    • Features: Fireplace, Great Room
    • Level: Main
    • Area: 204
    • Dimensions: 17 x 12
    Heating
    • Forced Air, Fireplace(s)
    Cooling
    • Central Air
    Appliances
    • Included: Built In Oven, Built-In Range, Dishwasher, Disposal, Free-Standing Refrigerator, Microwave, Plumbed For Ice Maker, Stainless Steel Appliance(s), Gas Water Heater
    Features
    • Balcony, Cook Island, Great Room, Bathroom, Double Closet, Quartz
    • Flooring: Tile, Wall to Wall Carpet, Wood
    • Doors: French Doors
    • Basement: Finished
    • Number of fireplaces: 2
    • Fireplace features: Insert, Wood Burning
    Interior area
    • Total structure area: 2,004
    • Total interior livable area: 2,004 sqft

    Property

    Parking
    • Total spaces: 2
    • Parking features: Driveway, Off Street, Garage Door Opener, Attached
    • Attached garage spaces: 2
    • Has uncovered spaces: Yes
    Features
    • Levels: Two,Multi/Split
    • Stories: 2
    • Patio & porch: Deck, Patio
    • Exterior features: Yard, Balcony
    • Has view: Yes
    • View description: Park/Greenbelt, Trees/Woods
    Lot
    • Size: 0.25 Acres
    • Features: Level, Private, Trees, SqFt 10000 to 14999
    Details
    • Parcel number: 00345638

    Construction

    Type & style
    • Home type: SingleFamily
    • Property subtype: Residential, Single Family Residence
    Materials
    • Cement Siding, Wood Siding
    • Roof: Composition
    Condition
    • Updated/Remodeled
    • New construction: No
    • Year built: 1970

    Utilities & green energy

    • Gas: Gas
    • Sewer: Septic Tank
    • Water: Public

    Community & HOA

    Community
    • Subdivision: Bryant Woods/ Indian Creek
    HOA
    • Has HOA: No
    Location
    • Region: Lake Oswego

    Financial & listing details

    • Price per square foot: $395/sqft
    • Annual tax amount: $3,612
    • Date on market: 11/2/2017
    • Cumulative days on market: 20 days
    • Listing terms: Cash,Conventional,FHA

    Price history

    DateEventPrice
    12/7/2017Sold$617,000$308/sqft
    Source: RMLS (OR) #17146212 Report a problem

    Public tax history

    Tax history is unavailable.

    Neighborhood: Rosewood

    Nearby schools

    GreatSchools rating
    Schools provided by the listing agent
    • Elementary: River Grove
    • Middle: Lakeridge
    • High: Lakeridge

    Source: RMLS (OR). This data may not be complete. We recommend contacting the local school district to confirm school assignments for this home.

    Get a cash offer in 3 minutes
    Find out how much your home could sell for in as little as 3 minutes with a no-obligation cash offer.
    Estimated market value
    $791,700
    Get a cash offer in 3 minutes
    Find out how much your home could sell for in as little as 3 minutes with a no-obligation cash offer.
    Estimated market value
    $791,700